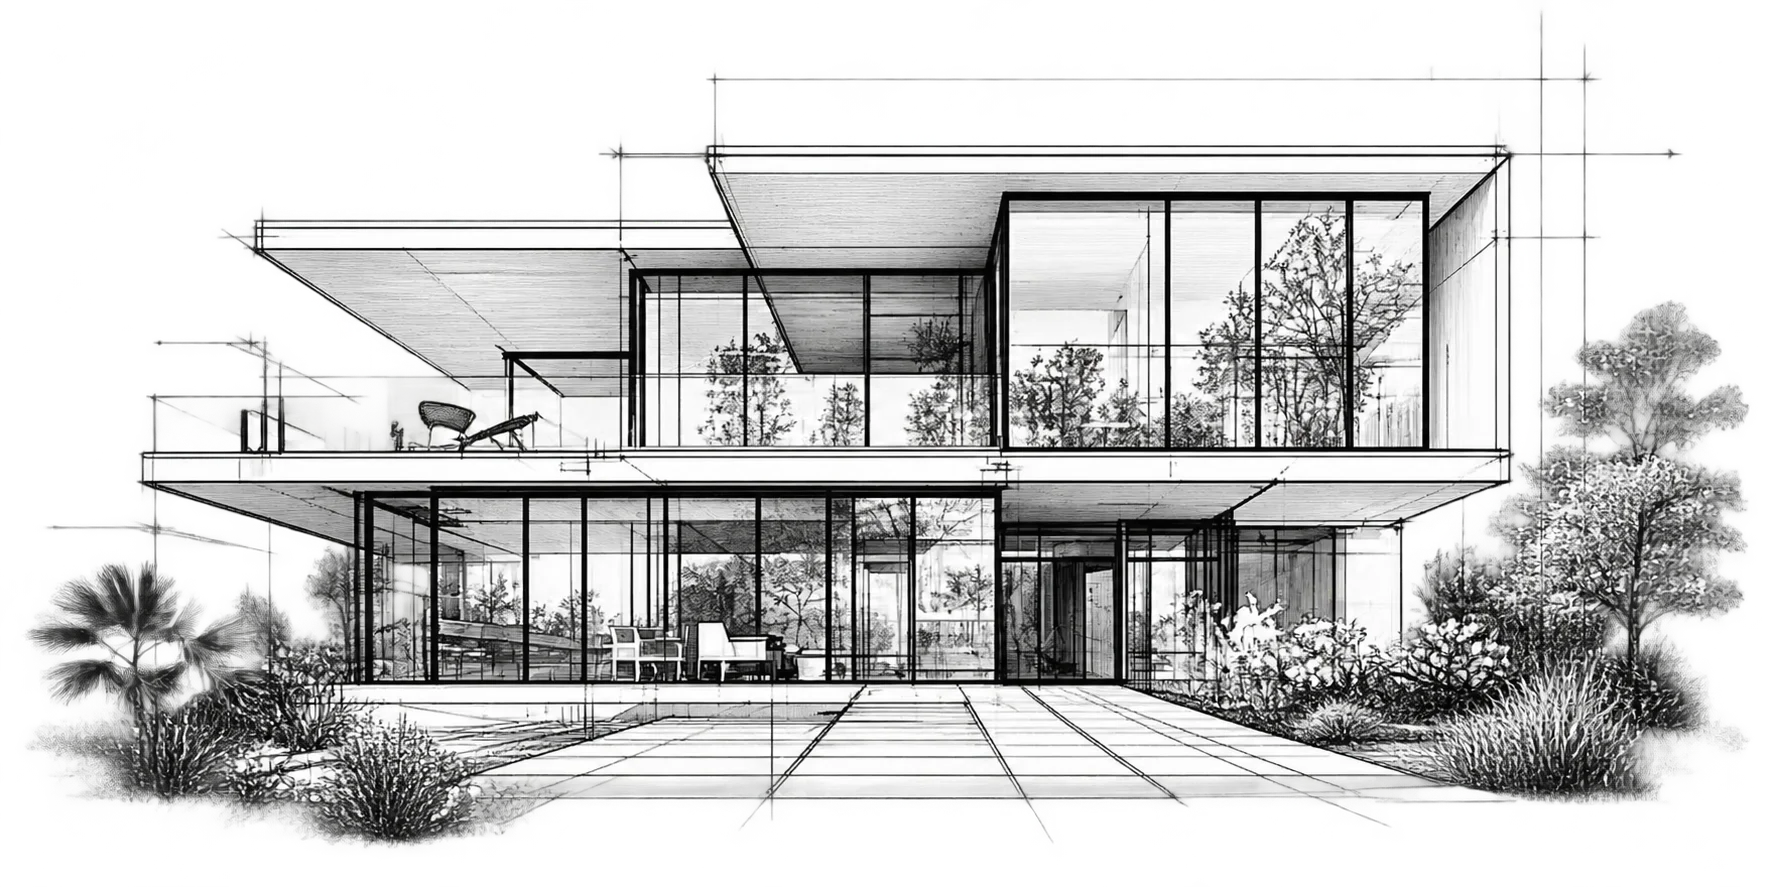

Built to your drawings
Nothing is changed without your written approval: dimensions, levels, details and specifications.

Build 1 builds architect-designed homes and buildings across central Kerala: to your drawings, with every query recorded, every stage checked and progress you can see from anywhere.
Build 1 builds architect-designed homes in Thrissur and Ernakulam exactly to the architect’s drawings: every site query is a numbered RFI answered in writing, nothing changes without the architect’s approval, and progress is shared daily with photos and quality records.
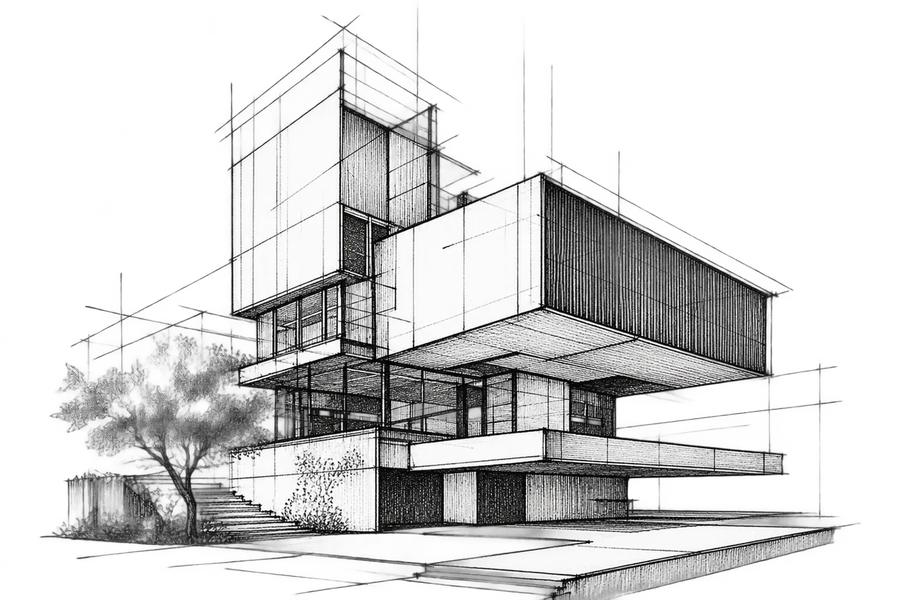
What you can hold us to on every project. They go into the agreement with your client.
Nothing is changed without your written approval: dimensions, levels, details and specifications.
Finishes, details and any substitution need your sign-off. We never “value-engineer” behind your back.
Every query is logged, numbered and answered in writing against the drawing it refers to, so nothing is decided by phone on site.
Daily site photos, a weekly roundup and a live project view you and your team can open from anywhere.
An itemised BOQ estimate, so your client sees what each choice costs before they decide.
Materials, finishes and key details approved by you before they are ordered or fixed.
Every variation is priced and approved in writing before the work, with a revision on your drawings.
234 checks across ten gates, with photos. You are welcome at every hold point.
Structural and MEP drawings coordinated with yours, and clashes raised early, as RFIs.
A full set of as-built drawings and records handed over at the end.
You and your team can visit whenever you like. We share the hold-point dates in advance.
Professional photos of the finished project, with your practice credited on our project page.
You, your client and our team work from one live view: the RFI log, approvals, daily photos and the quality records for each gate.
RFI-014Lintel level at the staircase windowA-201 rev C · raised by site engineerAnsweredRFI-015Sunken slab depth, first-floor bathS-104 rev B · structural consultant copiedWith architectRFI-016Cladding sample for the entrance wallMock-up on site · photos attachedAwaiting approvalRFI-013Conduit route across the living-room slabE-110 rev AAnsweredYou lead the design. We engineer, price, build and record it.
On WhatsApp or by email, at any stage.
A BOQ priced from your drawings.
Price and scope agreed in writing.
Raised, recorded and answered on the project view.
Every stage checked, with photos and records.
As-built drawings, records and photos.
For homes designed with an architect from the first sketch. The price and programme are fixed once the design is frozen, and every Atelier home gets the same ten gates and written warranty.
Yes. On the bespoke route your design leads. We engineer it with you, price it from an itemised BOQ and build it to the same ten quality gates and written warranties as every Build 1 home.
As recorded RFIs. Each query is numbered, linked to the drawing it refers to and answered in writing, so there is a clear record of every decision.
No. Dimensions, details, finishes and substitutions need your written sign-off. If we think something should change, we raise it as an RFI with the reason and the cost.
Through the project view: daily site photos, a weekly roundup, the RFI log, approvals and the quality records. Your client sees the same updates.
Either way works. You can file it, or a licensed engineer on the Build 1 team can prepare and sign the permit set from your drawings.
Our projects are in Thrissur and Ernakulam districts. For a project elsewhere in Kerala, ask us and we’ll tell you honestly whether we can take it on.
Tell us what you’ve noticed and where your home is. Photos help. We’ll arrange an inspection.
Anywhere in Thrissur and Ernakulam districts.
Itemised, within 7 days of the site visit.
Walk a Build 1 site with our engineer.