

Building a home in Kerala? Let’s start with a conversation.
How many points in each room?
Start from a 2, 3 or 4 BHK and adjust room by room. See every light, fan and socket, the circuits, the load, the board size and a schedule for your electrician.
A typical 3 BHK home in Kerala needs 120 to 180 electrical points: lights, fans, 6 A and 16 A sockets, AC and geyser points, TV and data. Heavy appliances such as the fridge, mixer and washing machine need 16 A power sockets.
Rates and rules last updated 17 November 2026 · Checked by the Build 1 engineering team
Start from a home
Pick a size; you can change every room after.
Room by room
Tap a room to change its points or size.
Supply and lights
For the load and the board.
14 rooms · about 18 switchboards
Points by room
Tap a room on the left to change its points. Bigger rooms need an extra light and socket.
Where the load is
AC and water heater points take most of the load, so each gets its own circuit and MCB.
How it is wired
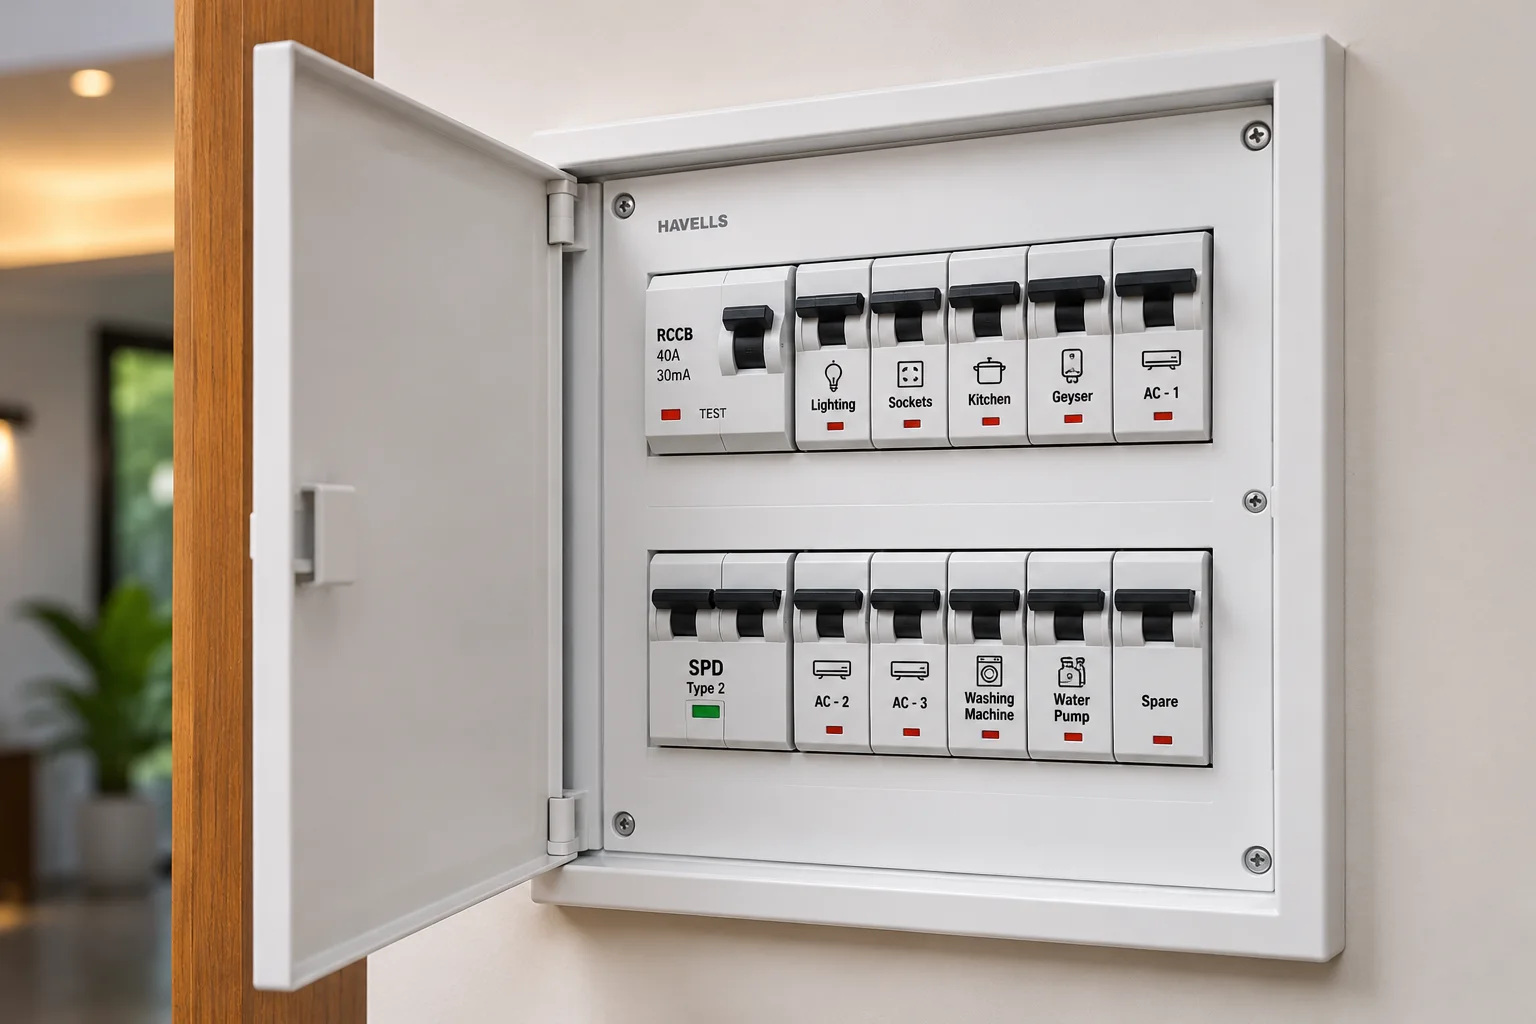
- Light and fan circuits: at most 10 points or 800 W each, in 1.5 sq mm copper wire.
- Power circuits: at most 2 16 A sockets and 3,000 W each, in 2.5 to 4 sq mm wire.
- A separate circuit for each AC and water heater, with its own MCB.
- An RCCB (30 mA) to protect against shocks, and proper earthing with a test before handover.
- Keep 20% spare ways in the DB for solar, an EV charger or later rooms.
Points schedule
| Room | Lights | Fans | Exhaust | 6A | 16A | AC | Geyser | TV | Data | USB | Bell | Total |
|---|---|---|---|---|---|---|---|---|---|---|---|---|
| Living room | 4 | 2 | · | 4 | 1 | 1 | · | 1 | 1 | 1 | · | 15 |
| Dining | 3 | 1 | · | 2 | 1 | · | · | · | · | · | · | 7 |
| Kitchen | 3 | · | 1 | 3 | 4 | · | · | · | · | · | · | 11 |
| Work area | 1 | · | 1 | 1 | 2 | · | · | · | · | · | · | 5 |
| Master bedroom | 3 | 1 | · | 4 | 1 | 1 | · | 1 | 1 | 2 | · | 14 |
| Bedroom 1 | 2 | 1 | · | 3 | 1 | 1 | · | · | · | 1 | · | 9 |
| Bedroom 2 | 2 | 1 | · | 3 | 1 | 1 | · | · | · | 1 | · | 9 |
| Bathroom 1 | 2 | · | 1 | 1 | · | · | 1 | · | · | · | · | 5 |
| Bathroom 2 | 2 | · | 1 | 1 | · | · | 1 | · | · | · | · | 5 |
| Bathroom 3 | 2 | · | 1 | 1 | · | · | 1 | · | · | · | · | 5 |
| Pooja room | 2 | · | · | 1 | · | · | · | · | · | · | · | 3 |
| Sit-out | 2 | 1 | · | 1 | · | · | · | · | · | · | 1 | 5 |
| Stair and passage | 2 | · | · | 1 | · | · | · | · | · | · | · | 3 |
| Car porch and outside | 3 | · | · | 1 | 1 | · | · | · | · | · | · | 5 |
| Total | 33 | 7 | 5 | 27 | 12 | 4 | 3 | 2 | 2 | 5 | 1 | 101 |
Figures last updated 17 November 2026. Typical counts for Kerala homes. Your electrician confirms the circuits; KSEB confirms the connection.
No black box. Here is the logic.
Reviewed on 17 November 2026. The numbers are in the table further down.
Points by room
- Each room starts from typical Kerala counts for its use.
- Small and large rooms take one light and one socket less or more.
Circuits
- Light and fan circuits: 10 points or 800 W at most (IS 732).
- Power circuits: two 16 A sockets at most.
- Each AC and water heater: its own circuit.
Load and supply
- Connected load: every point at its rating.
- Likely peak: each kind of point times the share in use at the busiest hour.
- Three-phase from about 7.5 kW or three ACs: confirm with KSEB.
Board size
- Ways = circuits + 20% spare, rounded up to a standard DB.
Every number is on this page, and dated.
Last updated 17 November 2026. Circuit limits follow IS 732; load per point and the three-phase threshold are planning assumptions to confirm with your electrician and KSEB.
General
Click a number in the editor to change it, then press Save.
17 November 2026
20 %
7.5 kW
Circuit rules (IS 732)
Indian code of practice for wiring in buildings.
10
800 W
60 W
2
Load per point
Used for the connected load. LED lights are the default.
15 W
60 W
70 W
40 W
100 W
1,000 W
1,700 W
2,000 W
150 W
10 W
20 W
5 W
Likely peak use
Share of each kind of point in use at the busiest time of day.
70 %
20 %
20 %
80 %
40 %
To change a number: open the site editor, click the number, type the new value and press Save. The tool uses it straight away.
Agree the schedule before the conduit.
Wiring is fixed once the walls are plastered. Settle these with your electrician first.
Walk the furniture
Place beds, sofa, TV, desk and kitchen counters on the plan, then put sockets where they will be used.
Switch heights
Agree switch and socket heights, two-way switches for stairs and bedrooms, and bedside switches.
Future loads
Leave conduit and DB space for solar, an EV charger, CCTV and an inverter. See the solar planner.
Test and hand over
Ask for an earth test, an insulation test and a marked DB chart at handover.
Questions about electrical points.
How many electrical points does a house need?
A typical 3 BHK in Kerala ends up with 120 to 180 points: lights, fans, sockets, power points for the kitchen and washing machine, AC and geyser points, TV and data points. The planner starts from typical counts for each room, and you change them room by room.
What is the difference between 6 A and 16 A sockets?
A 6 A socket is for small things: phone chargers, lamps, the TV, the router. A 16 A power socket is for heavy appliances: fridge, mixer, iron, microwave, washing machine and water pump. Plugging a heavy appliance into a 6 A socket overheats it.
How many points can go on one circuit?
Under IS 732, a light and fan circuit takes at most 10 points or 800 W, whichever comes first. A power circuit takes at most two 16 A sockets and 3,000 W. Each AC and each water heater gets its own circuit and MCB.
Do I need three-phase supply?
For many larger homes, yes. With three or more ACs, or a connected load above about 7.5 kW, a three-phase connection spreads the load and avoids tripping. Confirm the limit and the paperwork with your KSEB section office.
What is a DB and how many ways do I need?
The distribution board holds the MCBs, one per circuit, plus the main switch and the RCCB. Each MCB takes a way. The planner counts your circuits, adds about 20% spare for solar, an EV charger or new rooms, and picks the board size.
Why plan points before wiring?
Points added after plastering mean chasing walls, patches and visible pipes. A room-by-room schedule, agreed before the conduit goes in, is the simplest way to avoid extension boards and surprises in the bill.
What about safety?
Use an RCCB (30 mA) to cut power in case of a shock, ISI-marked copper wire of the right size, proper earthing tested before handover, and MCBs sized to each circuit. Keep sockets in bathrooms and near water away from splash zones.
How current are the numbers?
The date at the top shows when the figures were reviewed. Room counts are typical Kerala practice, not a rule. Every number used for load and circuits is in the table on this page and can be updated.
Let’s plan your wiring.
Every good project starts with a clear conversation. Share your plot, approximate area, requirements and budget range, and we’ll suggest the right route and package.
Free site visit and plot check
Anywhere in Thrissur and Ernakulam districts.
Your price in writing in 7 days
Itemised, within 7 days of the site visit.
See a live site on a Saturday
Walk a Build 1 site with our engineer.