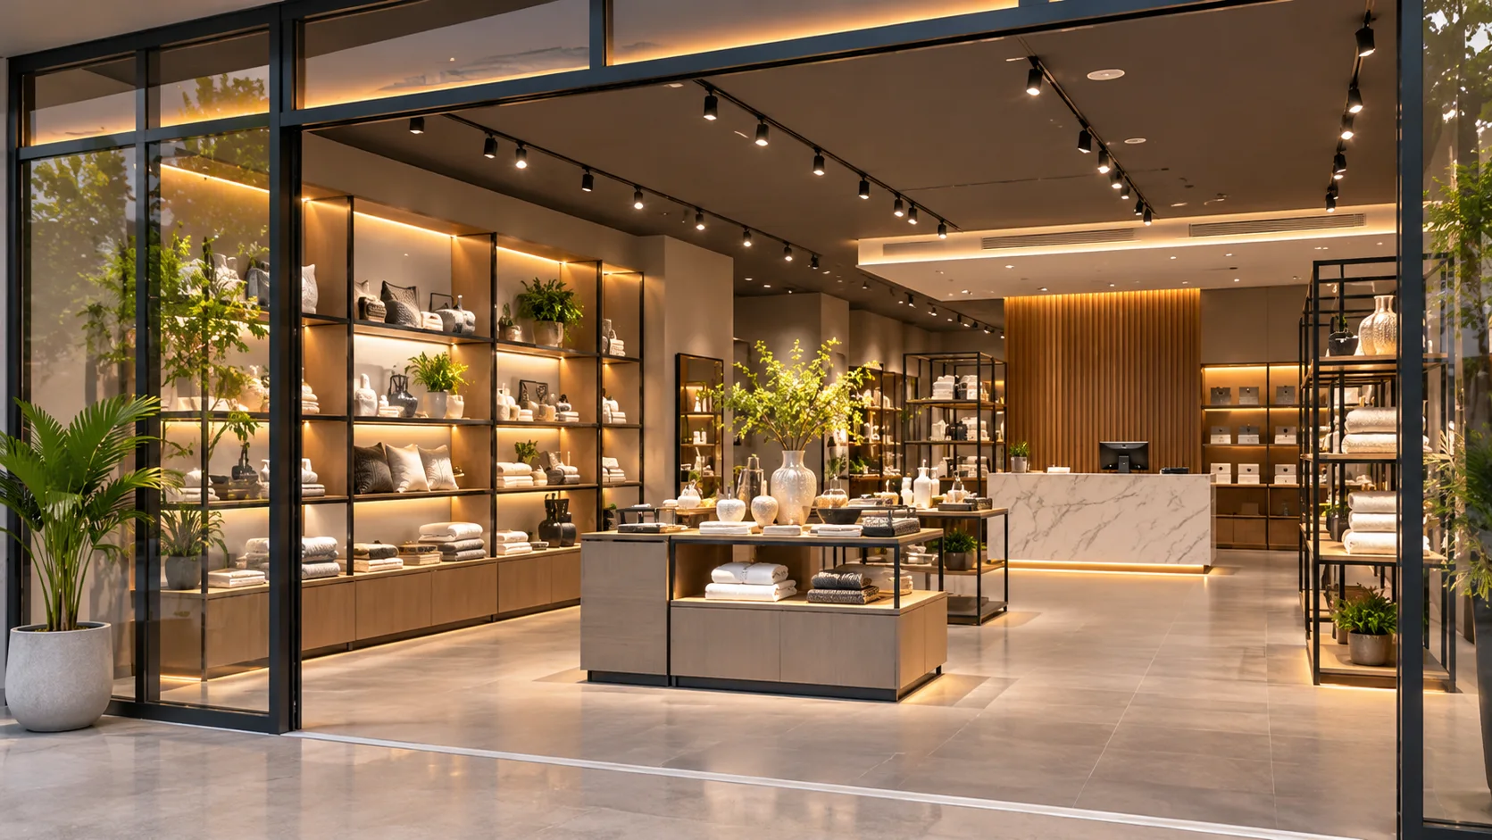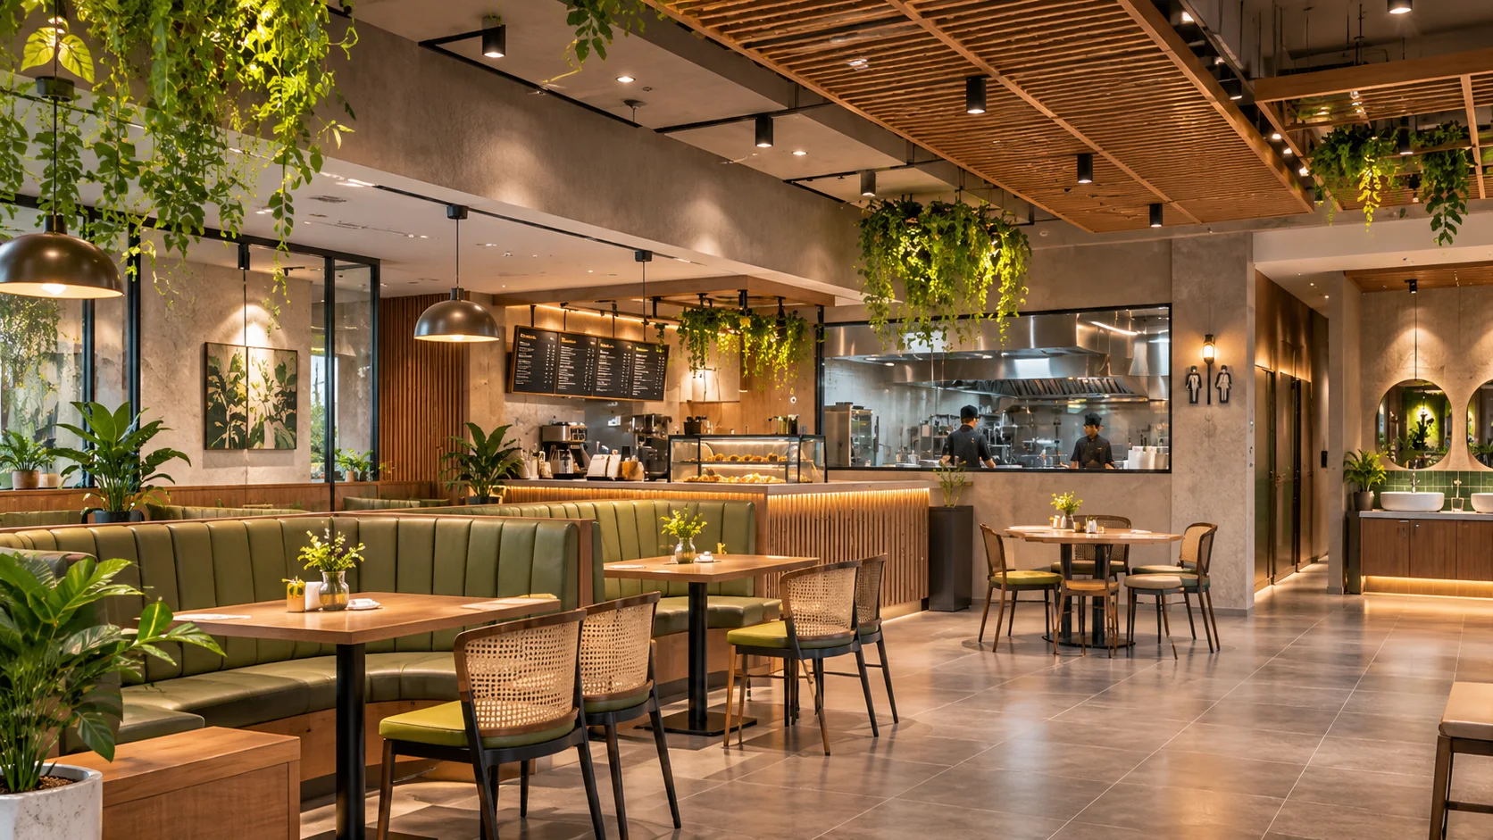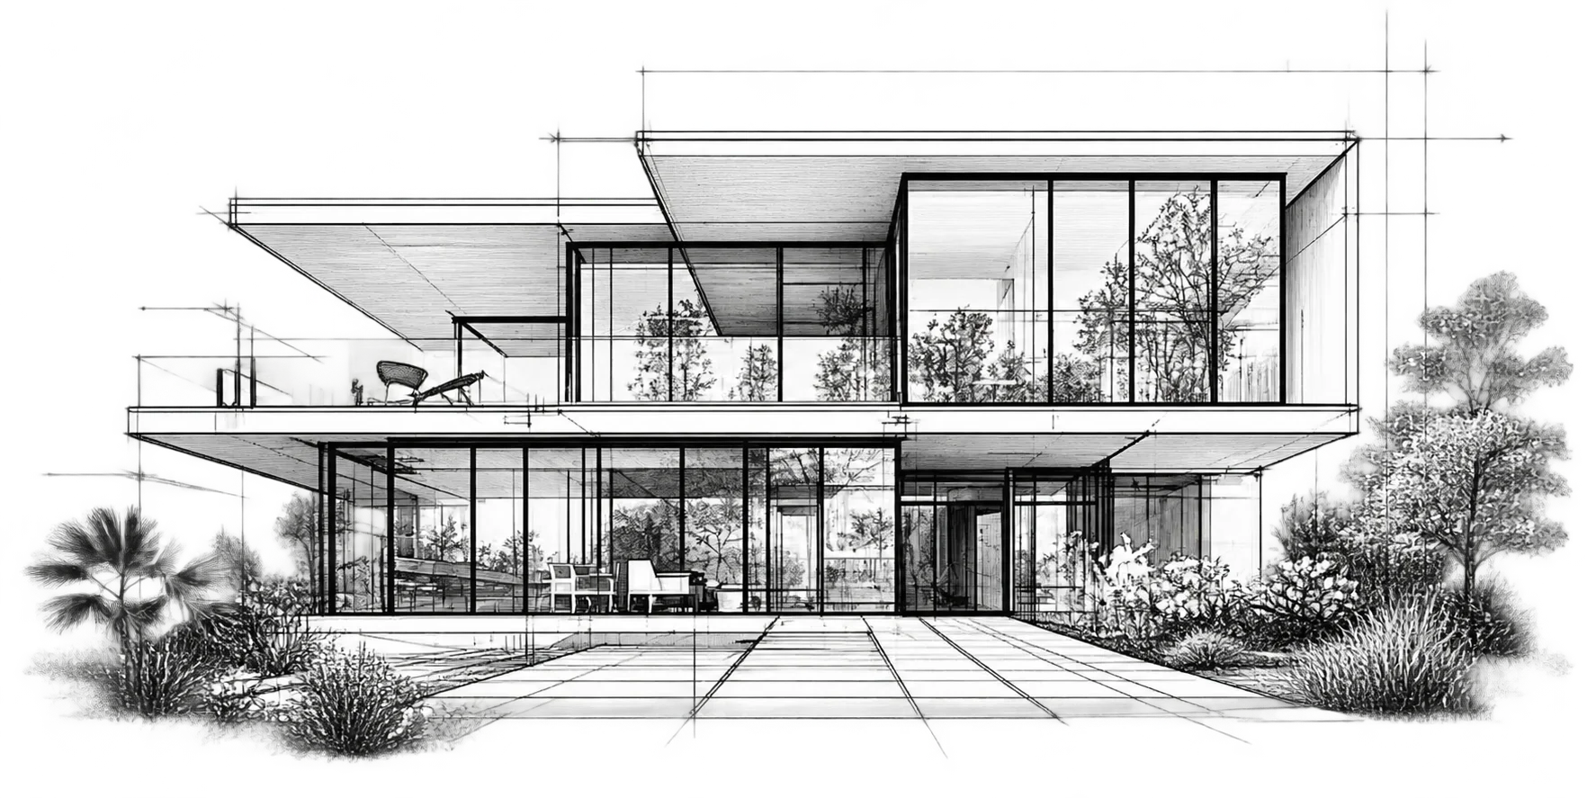

Fit-outs that keep business moving.

Offices, clinics, shops and restaurants — fitted out to a fixed scope and a dated handover, by one coordinated team.
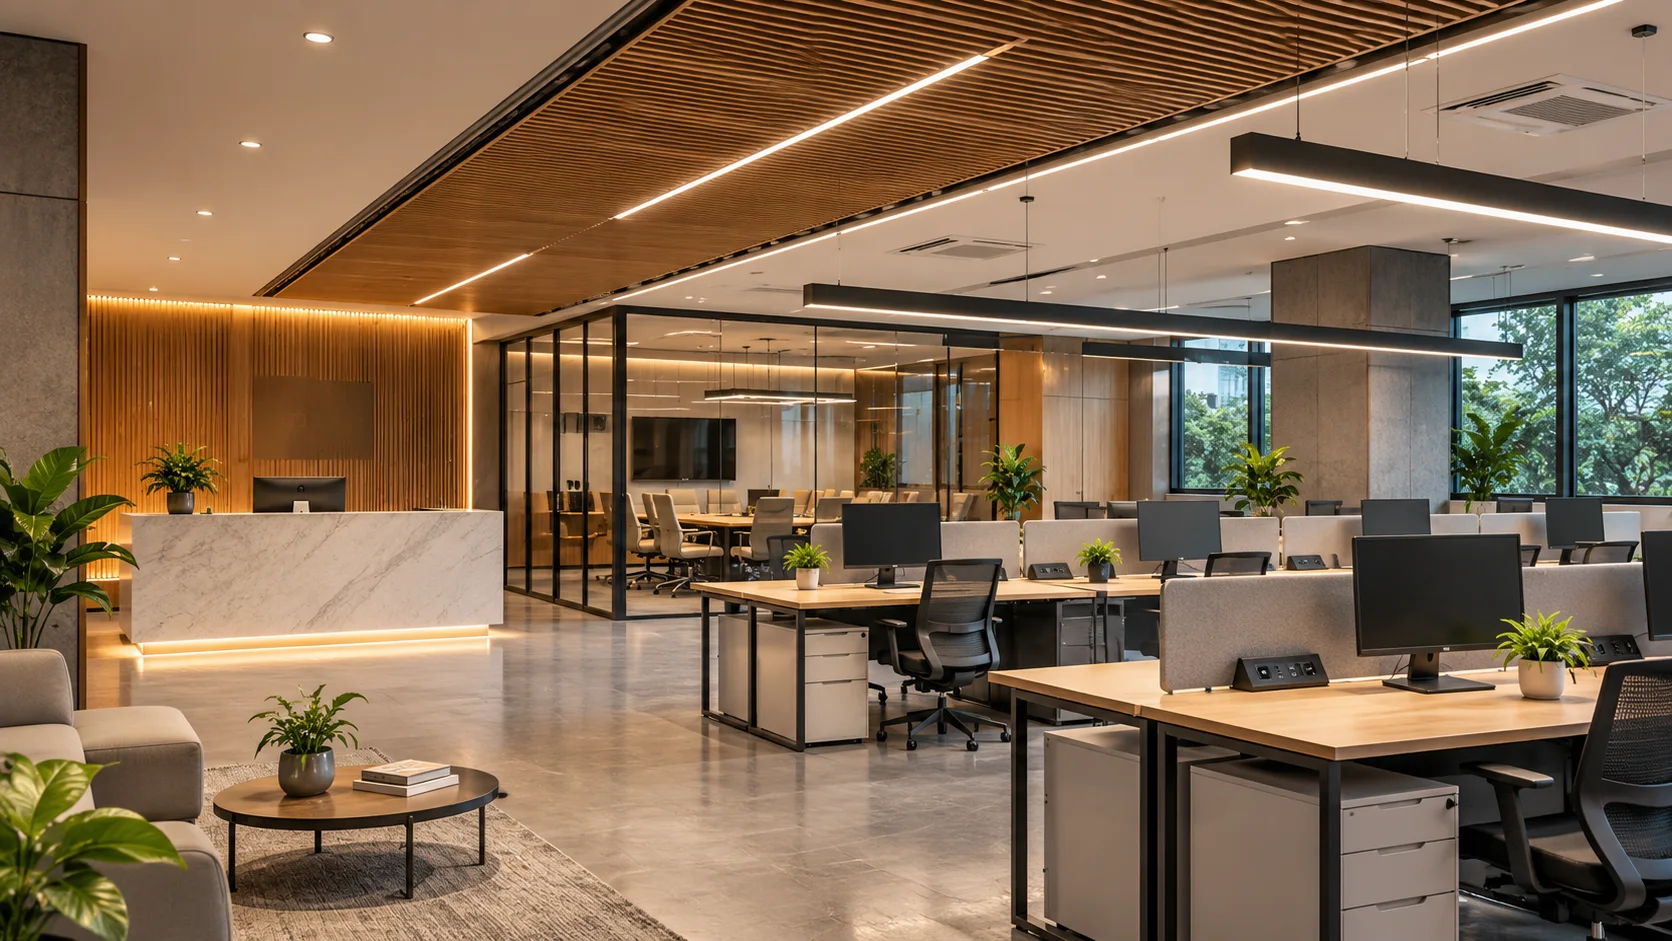
Finished office fit-out
Offices
  • Workstations, cabins and meeting rooms
  • Reception and brand wall
  • Ceilings, lighting and flooring
  • Power and data to every desk
Plan my office →
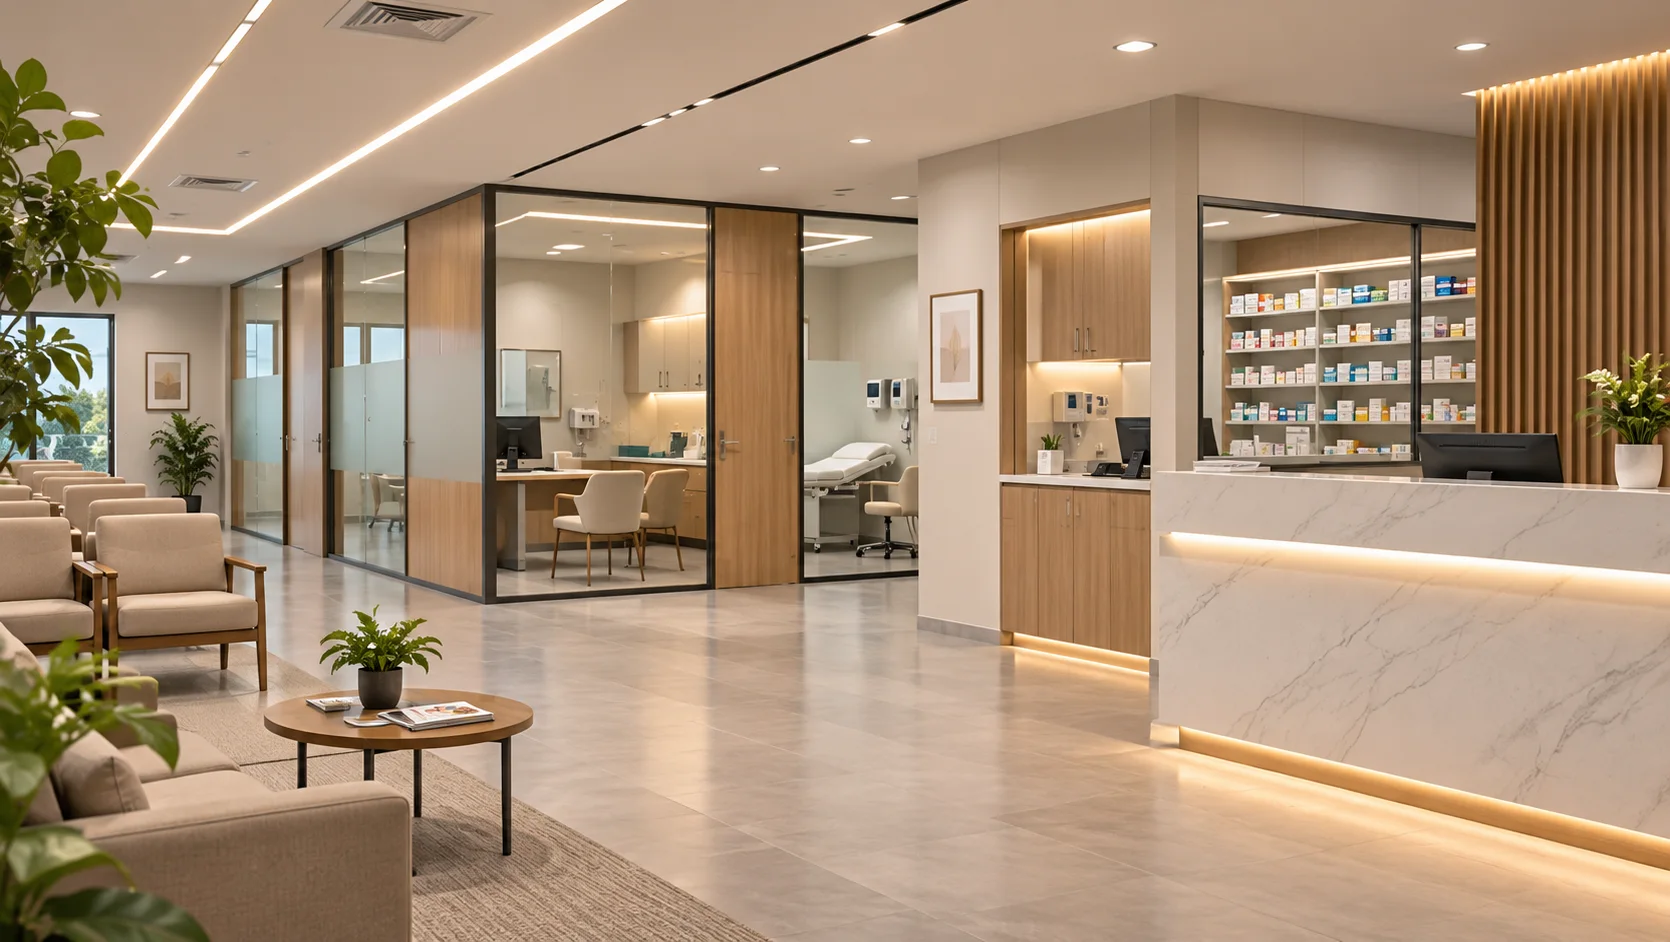
Finished clinic fit-out
Clinics
  • Consulting and procedure rooms
  • Reception and waiting area
  • Easy-clean surfaces and storage
  • Pharmacy and billing counters
Plan my clinic →
Finished shop or showroom fit-out
Shops and showrooms
  • Display walls, racks and counters
  • Storefront and signage backing
  • Lighting planned for the product
  • Billing counter and back storage
Plan my shop →
Finished restaurant or cafe fit-out
Restaurants and cafes
  • Seating, booths and service counters
  • Ceilings, lighting and wall finishes
  • Kitchen and exhaust coordination
  • Washrooms and wash counters
Plan my restaurant →
What we fit out

Every zone, one team.

Point at a room on the plan to see what we do there. An office is shown; the same trades fit out clinics, shops and restaurants.
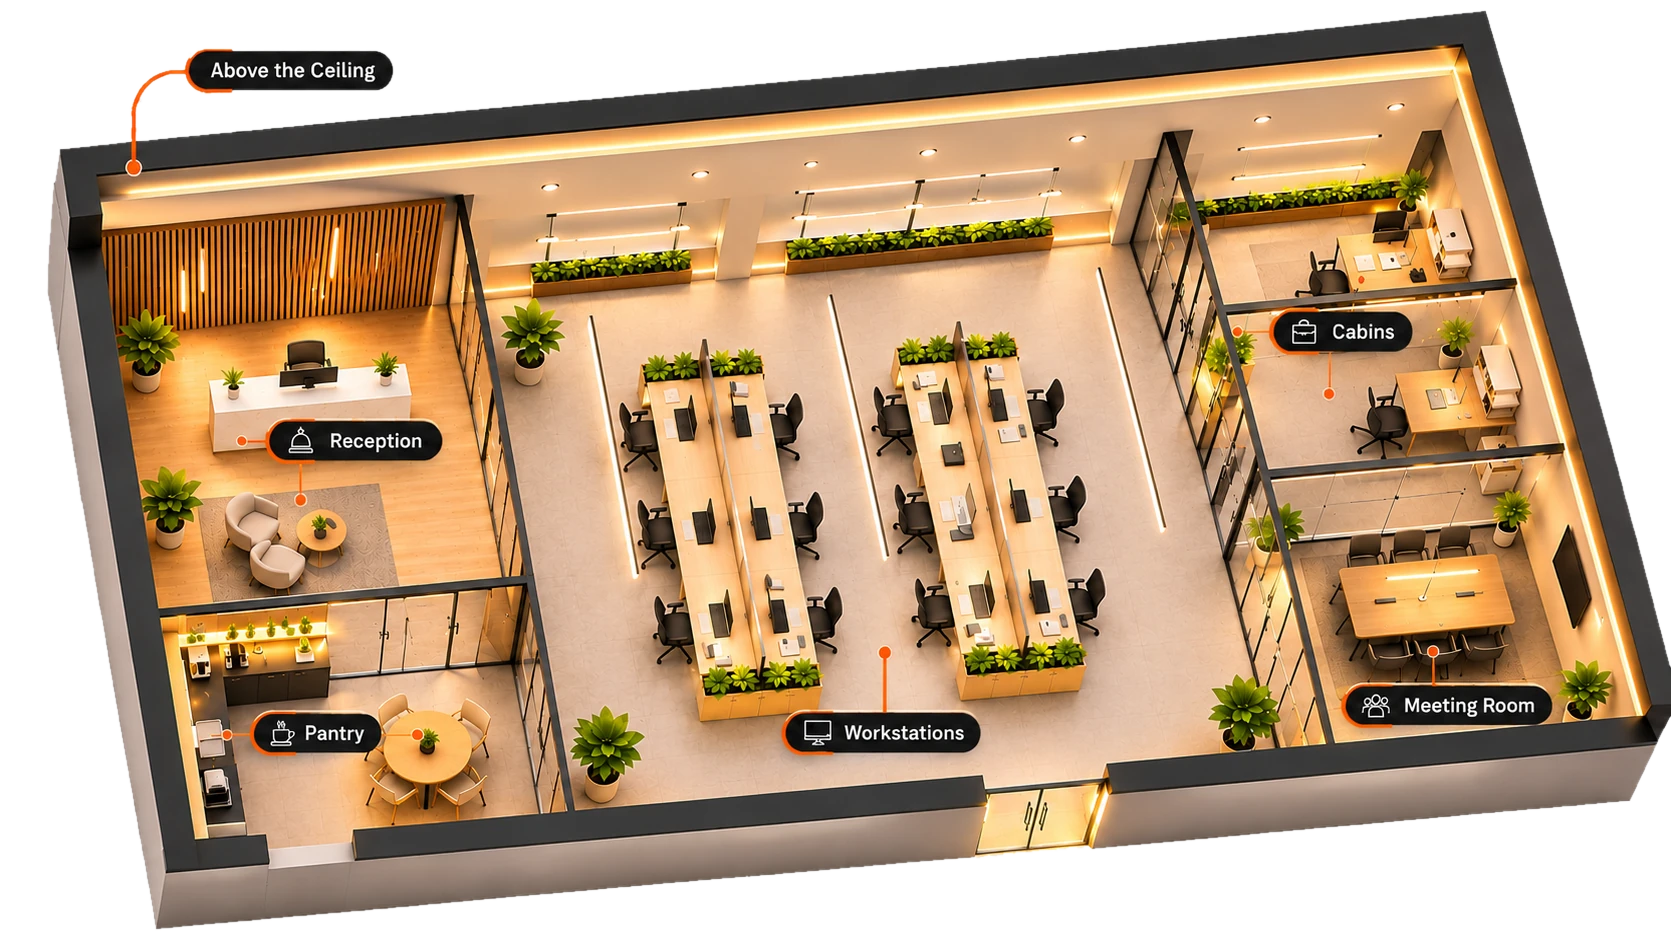
3D office floor plan showing reception, workstations, cabins, meeting room and pantry
Zone 1 of 6

Reception

  • Reception desk and back wall
  • Brand wall and signage backing
  • Waiting-area seating and storage
  • Feature lighting
Zone 2 of 6

Workstations

  • Workstation runs and storage
  • Flooring: tiles, vinyl or carpet
  • Grid or gypsum ceiling with lighting
  • Power and data points to each desk
Zone 3 of 6

Cabins

  • Glass or solid partitions
  • Doors, locks and blinds
  • Desk, storage and wall units
  • Sound control between rooms
Zone 4 of 6

Meeting room

  • Acoustic partitions and panelling
  • Table and credenza joinery
  • Screen wall with power and data
  • Dimmable lighting
Zone 5 of 6

Pantry

  • Counters and storage units
  • Sink and plumbing points
  • Easy-clean wall and floor finishes
  • Appliance points
Zone 6 of 6

Above the ceiling

  • Electrical wiring and distribution
  • Air-conditioning ducts and units
  • Data and network cabling
  • Coordinated through specialist partners
Working around your business

You stay open. We work around it.

A fit-out shouldn’t cost you trading days. We plan the work around how and when your space is used.
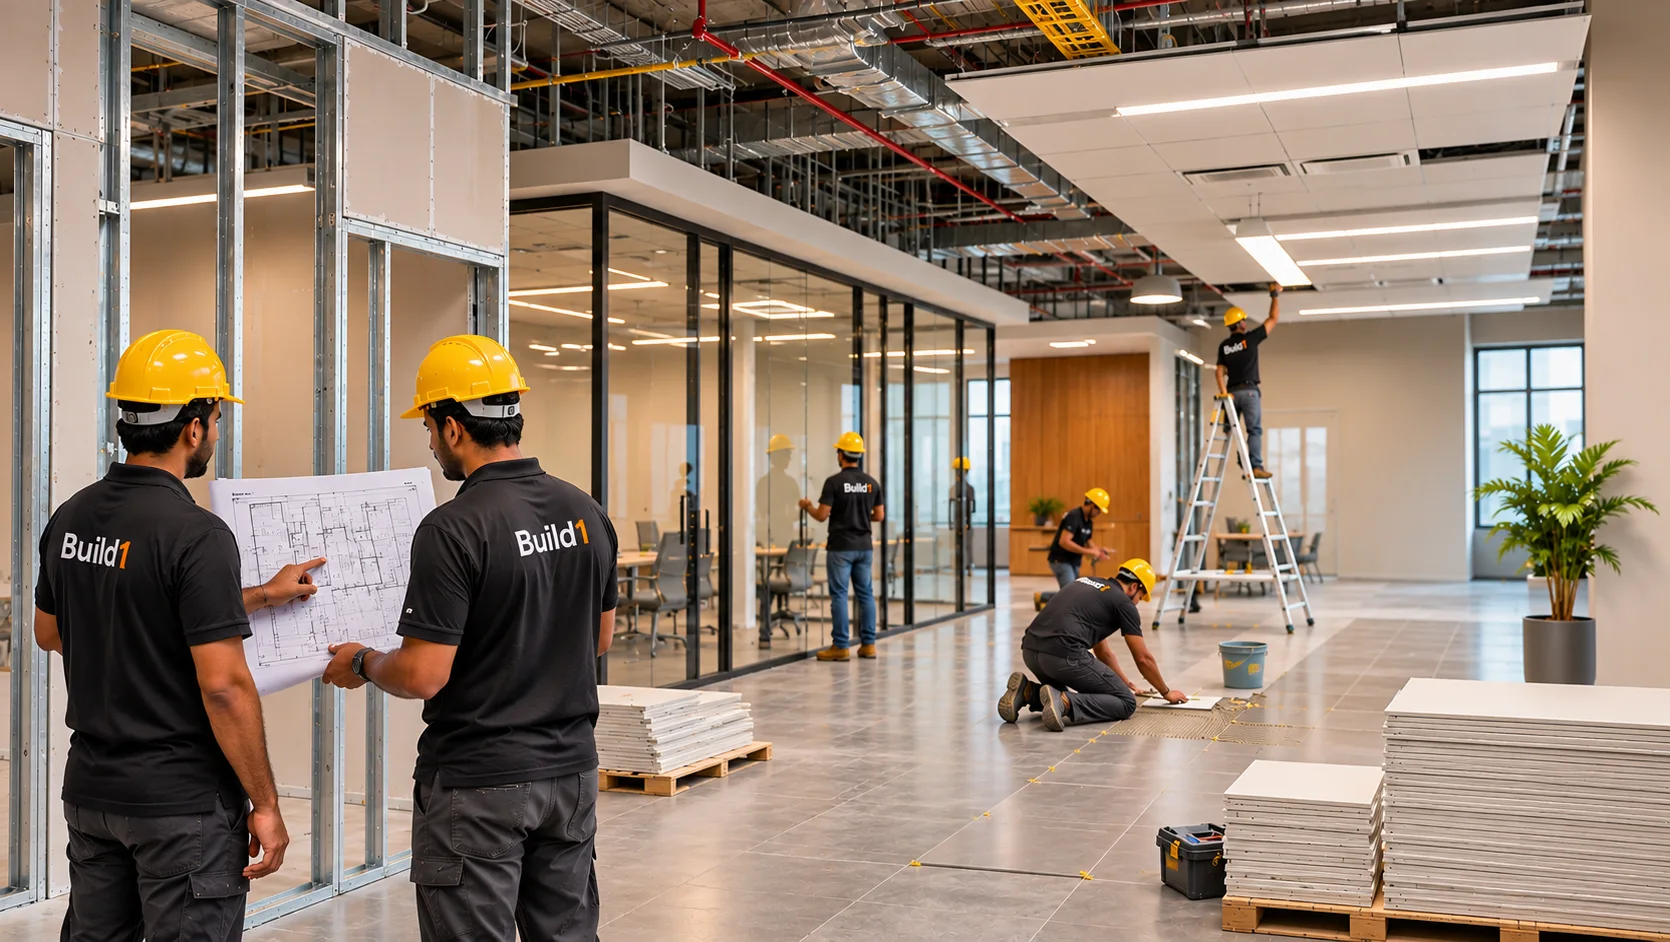
Fit-out work in one zone while the rest stays in use

Phased work

One zone at a time, so the rest of the space stays in use.
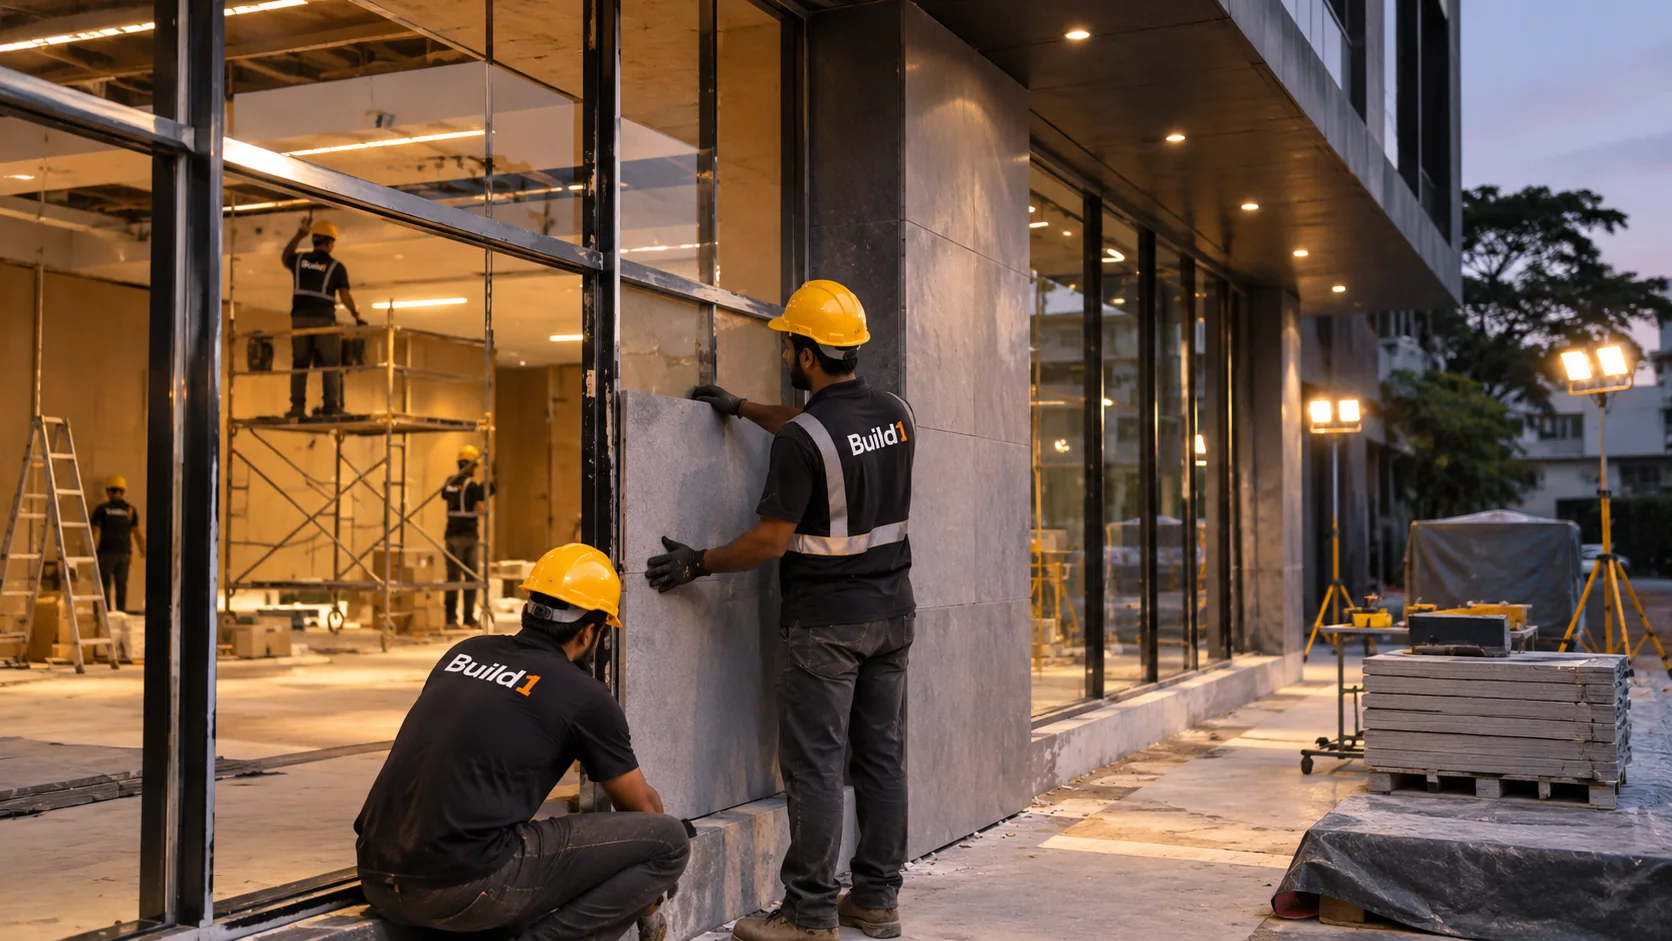
Fit-out team working after hours

After hours and weekends

Noisy and dusty work outside your working hours, where agreed.
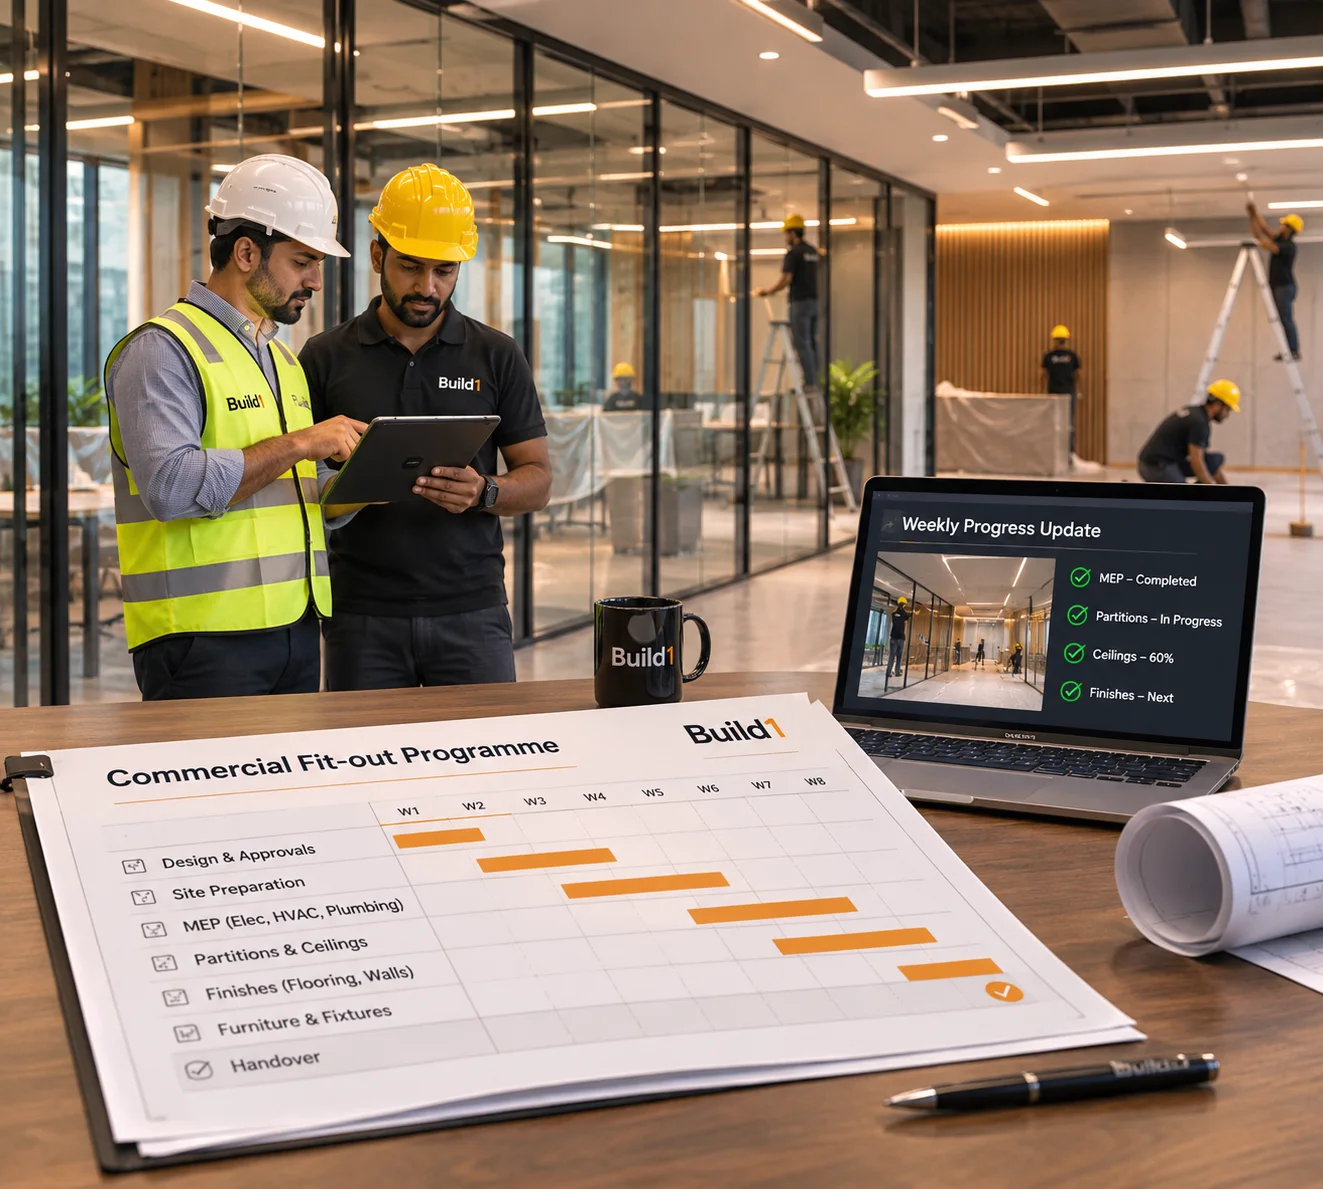
Programme board with a handover date

A dated handover

A programme with a handover date in your agreement, and weekly progress updates.

How pricing works

Priced from a BOQ, not a guess.

Fit-outs don’t use packages. We measure your space, list every item and price it one of two ways.

Option 1

Item rate

An agreed rate for each item; you pay for the quantities actually built.

Suits
Scope that may change as you go
You see
Every item, rate and measured quantity
Option 2

Lump sum

One fixed price for a defined scope and set of drawings.

Suits
A frozen design and a firm budget
You see
The full BOQ behind the price
Before any priceA site survey and measured drawings of your space.
ChangesPriced and approved in writing before work goes ahead.
Specialist workElectrical, air-conditioning and data are listed as their own items.
Recent fit-outs

Spaces we’ve handed over.

Photos are added as each fit-out is completed.

Coming soonAdded as each fit-out is handed over
Process

From survey to opening day.

Five steps, each with a clear output before the next begins.

  1. 1Site surveyWe measure the space and check the building’s services.
  2. 2Design and BOQLayout, finishes and an itemised price.
  3. 3AgreementScope, price, programme and handover date fixed.
  4. 4Fit-outWork on site, in the phases and hours agreed.
  5. 5HandoverSnags closed, drawings and warranties handed over.
Warranty and FAQs

Covered in writing.

1 yrworkmanship warranty on the fit-out, handed over in writing. Equipment carries its makers’ warranties.
Ask your own question →
Can you work while we stay open?

Usually, yes. We plan the work in phases and, where agreed, do noisy and dusty work after hours or at weekends. We confirm what is practical after the site survey.

How is a fit-out priced?

From an itemised BOQ of your space, either at item rates — you pay for the quantities actually built — or as a lump sum for a defined scope. Fit-outs don’t use the home packages.

Do you handle electrical, air-conditioning and data?

Yes, through specialist partners we coordinate. Each is listed as its own item in your BOQ, so you can see what it covers.

Can you work to our brand guidelines or our designer’s drawings?

Yes. We can build to drawings from your designer or franchise, or develop the design with you.

How long does a fit-out take?

It depends on the size and scope. Your agreement includes a programme with a handover date, and you get weekly progress updates.

What does the warranty cover?

A 1-year workmanship warranty on the fit-out, in writing. Equipment such as air-conditioners and fittings carries its makers’ own warranties, and we hand those documents over with yours.

Do you also construct commercial buildings?

Yes — shops, offices, clinics and rental buildings. Ask at consultation and we’ll take you through how those are priced.

Next step

Let’s plan your home.

Every good project starts with a clear conversation. Share your plot, approximate area, requirements and budget range, and we’ll suggest the right route and package.

Free site visit and plot check

Anywhere in Thrissur and Ernakulam districts.

Your price in writing in 7 days

Itemised, within 7 days of the site visit.

See a live site on a Saturday

Walk a Build 1 site with our engineer.
None added — use “Add to my brief” in Home Solutions.
We reply within one working day.
WhatsApp usCall +91 94973 07799

We reply within one working day.

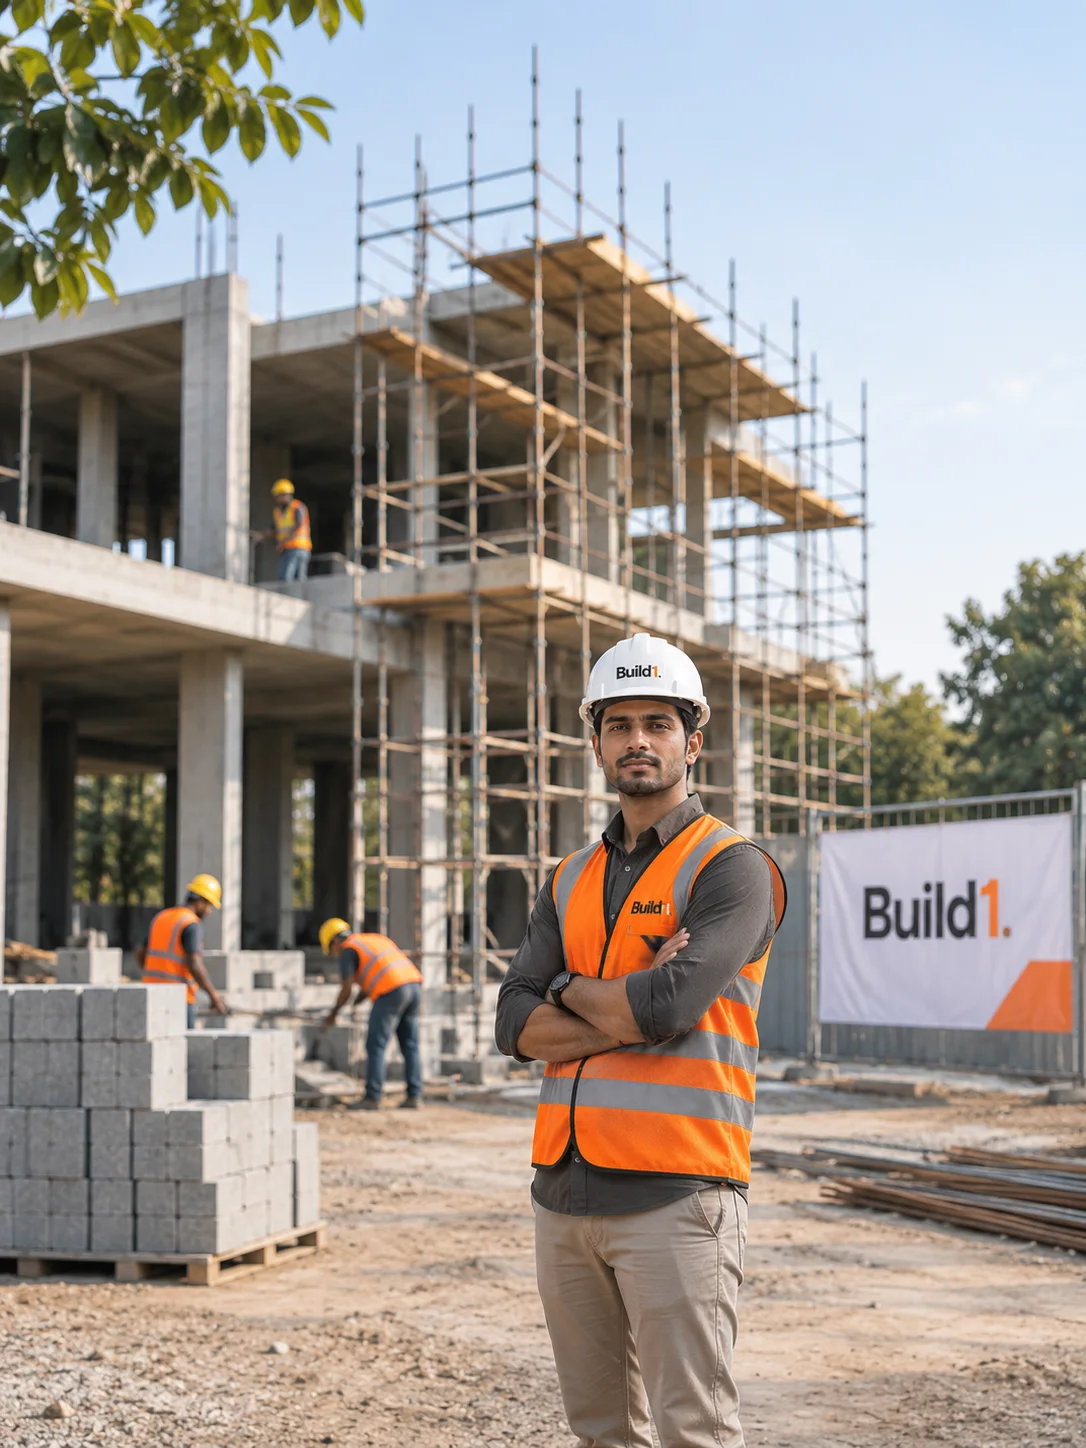
Build 1 engineer on site
Talk to our team+91 94973 07799info@build1.inBuild 1, Irinjalakuda, Thrissur, Kerala
My brief (0) →