


Building a home in Kerala? Let’s start with a conversation.
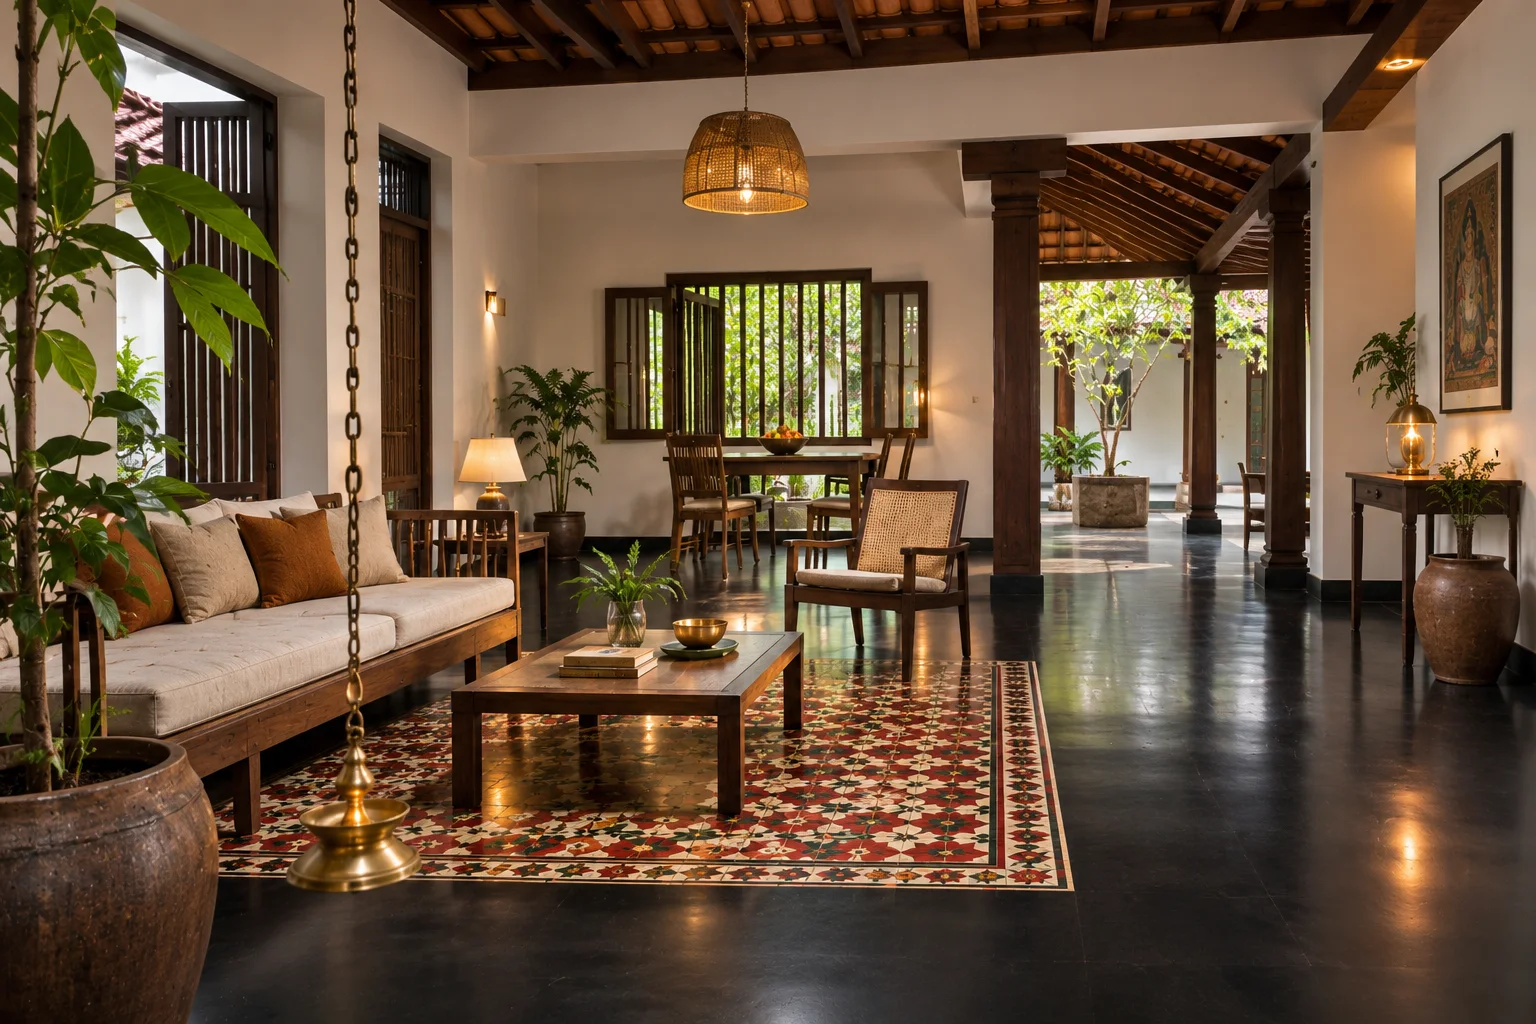
Plan your home with Vastu in mind.
Quick answers for families, and a full planner for architects: the plot to scale, door padas in metres, rooms by floor, aayadi and a printable report. Kerala, classical, Tamil or modern practical.
Vastu is not part of a Kerala building permit: the building rules do not mention it and the local body does not check it. This planner compares room placements under Kerala (Thachu Shastra), Classical and Tamil readings and a modern practical layout.
The Kerala reading: Kanni moola in the south-west, kitchen on the north or east, and rules on toilets, gates and the well.
Stand on the plot and look out at the road. On a corner plot, choose the corner.
How far the plot's north side is turned from true north. Clockwise is positive. Use the survey sketch or a compass app.
One plot, four ways to read it.
Vastu is not one rulebook. Kerala, classical and Tamil practice share the same zones but differ on the kitchen, the south-west, the well and the door. The planner lets you switch between them.
Kerala (Thachu Shastra)
- The Kerala reading: Kanni moola in the south-west, kitchen on the north or east, and rules on toilets, gates and the well.
- Source: Manushyalaya Chandrika and Tantrasamuccaya, as Kerala practice and Kerala Vasthu writers apply them.
Classical Vastu Shastra
- The pan-India reading most clients know: south-east kitchen, north-east prayer and water, south-west master.
- Source: Brihat Samhita and the Vastu Purusha Mandala, as most consultants apply them across India.
Tamil (Mayamata)
- Follows the classical zones. Differences are in measurement and in accepting a south-facing plot with the door in the south-east part.
- Source: Mayamata and Manaiyadi Sastram, as Tamil sthapatis apply them.
Modern practical
- Ignores Vastu. Ranks each zone by heat, light, ventilation and monsoon rain.
- Source: Sun path, wind and rain for Kerala. No Vastu rules.
Kanni moola, the south-west corner.
Kerala Vasthu reads the south-west as the strongest corner of the house and keeps it for the head of the family.
What it is
- The corner where the south and west meet, read as the point where the two strong flows of the plot end.
What goes there
- The master bedroom of the head of the family, or a store. A cupboard for valuables is a common use.
What does not
- No toilet, bathroom or water point. Wet corners weakened old walls, so the rule has a building reason too.
Upper floor
- Built up, not left as an open terrace. Nothing opens into it from a toilet.
Check Vastu before you draw.
Switch to the full planner at the top of the page. Everything updates as you change the plot, the reading or a room.
Plot to scale
Enter the plot size and its angle from true north. The zones, the Brahmasthan and every pada are drawn to scale with sizes in metres.
Door in metres
Pick a pada on the road side. See its devata, its rating in your reading, and exactly how far it sits from the corner. Choose 8 or 9 parts per side.
Rooms by floor
Place each room in a zone and on a floor. Mark open terraces. The planner rates every choice and checks the upper floors.
Aayadi and report
Work out the aayadi on the house size, find nearby sizes that pass, then print or download a report for the client file.
Zones, padas and the door.
The plot has eight directions around a centre, and a ring of 32 perimeter squares (padas), eight on each side. North is at the top of every diagram. Rooms use the zones, and the door uses the padas.
North
- Kubera
- Wealth and opportunity. Open, light, welcoming.
North-east
- Ishana
- Clarity and prayer. The lightest, cleanest corner.
East
- Indra
- Health and morning light. Good for living and study.
South-east
- Agni
- Fire and energy. The traditional kitchen corner.
South
- Yama
- Stability and rest. Heavier, quieter rooms.
South-west
- Nairrutya
- Earth and stability. The heaviest part, and the head of the family.
West
- Varuna
- Gains and settling. Dining and children.
North-west
- Vayu
- Air and movement. Guests, garage and toilets.
Door padas on each side
North side
- Count from: north-west corner, 8 padas, left to right.
- Favoured: 3rd, 4th and 5th
East side
- Count from: north-east corner, 8 padas, top to bottom.
- Favoured: 3rd (Jayanta) and 4th (Indra)
South side
- Count from: south-east corner, 8 padas, right to left.
- Favoured: none in the classical text
West side
- Count from: south-west corner, 8 padas, bottom to top.
- Favoured: 4th and 5th
East side, pada by pada
- 1. Shikhi / Agni Not favoured
- 2. Parjanya Mixed
- 3. Jayanta Great wealth
- 4. Indra Favour and standing
- 5. Surya Quick temper
- 6. Satya Dishonesty
- 7. Bhrisha Cruelty
- 8. Antariksha Theft
From the Brihat Samhita, as summarised by a Vastu reference. Other texts and consultants number the padas differently, so confirm with your own practitioner.
When the sun hits each side.
Kerala sits near 10° N, so the sun is high all year. The roof takes the most heat, and the west wall takes the hardest.
Monsoon rain
The south-west monsoon (June to September) drives rain from the south-west and west. Give those walls a roof overhang and good waterproofing.
Cross ventilation
Windows on opposite sides move air through the house. Put openings where the breeze enters and leaves, mostly west and east near the coast.
Trees
A tree on the west side cools the wall in the afternoon. Keep large trees about 3 m from the building so roots do not reach the foundation.
Solar panels
A roof panel array also shades the roof. Plan the roof slope and the position of the water tank together with it.
About Vastu and sun.
Is Vastu part of the building permit?
No. The Kerala building rules do not mention Vastu, and your local body does not check it. Vastu is a traditional guide that many families like to follow, so it is your choice.
Which reading should I choose?
Choose Kerala if your family or practitioner follows Kerala practice (Thachu Shastra). Choose Classical if you follow a pan-India Vastu consultant. Choose Tamil for a Tamil family or a sthapati from Tamil Nadu. Choose Modern practical if you want comfort-led planning without Vastu. You can switch and compare the results.
Why do consultants disagree?
The old texts differ from each other, and local custom has shaped each region. Door pada lists, the kitchen corner and the use of the south-west vary between sources. The tool shows the common reading for each tradition and marks where they differ. Your own practitioner has the final say.
What is Kanni moola?
In Kerala practice Kanni moola is the south-west corner of the house. It is kept for the head of the family and treated as the strongest corner. It is kept free of toilets, bathrooms and water points, and the upper floor does not leave it as an open terrace.
Does the tool work out the aayadi?
Yes, in the full planner. Enter the house size and the unit your practitioner uses (72 cm kol by default). It works out aya, vyaya, yoni, nakshatra, vara and tithi, checks them, and lists nearby sizes that pass. The formulas are editable because texts differ, so your Thachu Shastra practitioner should confirm the final figures and match the nakshatra to the owner's birth star.
What is the difference between the quick view and the full planner?
The quick view gives a family the main answers in one screen: where the door, kitchen, pooja room, bedrooms, toilets and stair usually go for their facing. The full planner is for architects and serious planning: the plot drawn to scale and angle, every room by zone and floor, the 32 door padas with positions in metres, marma lines, the 9 by 9 grid, aayadi, building details and a printable report.
Is the facing the road side or the door side?
We use the road side, because that is where the main door usually is. Some readers go by the direction the door faces. If your door will open to the side or the back, tell us and we will plan it that way.
What if I have a corner plot?
Choose the corner (for example north-east), then choose which road side the door will sit on. The Door tab rates the padas on that side. Two roads also mean two front setbacks, so the plot checker is worth a run.
How accurate is the sun information?
It is a planning guide for central Kerala, about 10° N. Real shade also depends on trees, neighbouring buildings and the roof. On a project we check the sun on the actual plan before the design is fixed.
Let’s plan around your plot.
Every good project starts with a clear conversation. Share your plot, approximate area, requirements and budget range, and we’ll suggest the right route and package.
Free site visit and plot check
Anywhere in Thrissur and Ernakulam districts.
Your price in writing in 7 days
Itemised, within 7 days of the site visit.
See a live site on a Saturday
Walk a Build 1 site with our engineer.