Four packages. One standard.

Which suits me? →
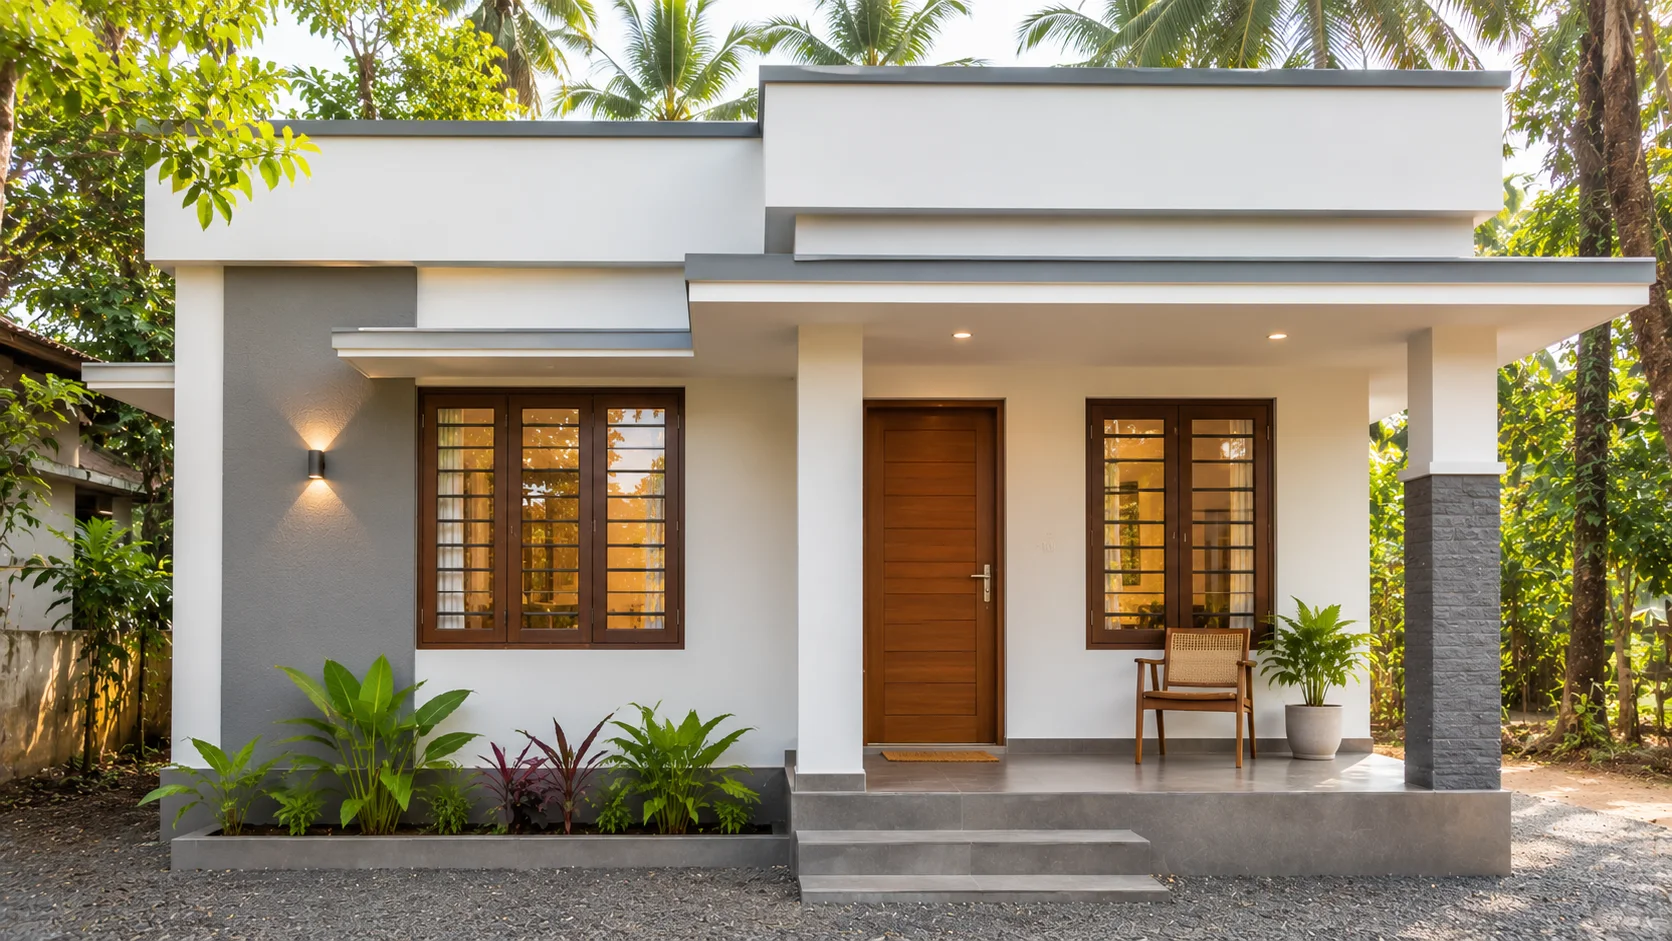
Budget package finish example01
Value-focused

Budget

Practical, reliable specifications with clearly defined allowances.

From₹1,800/sq ft*
  • Main floorVitrified tiles — Somany, Asian Granito*
  • KitchenGranite platform, stainless steel sink, dado tiles
  • SanitarywareCera or Hindware*
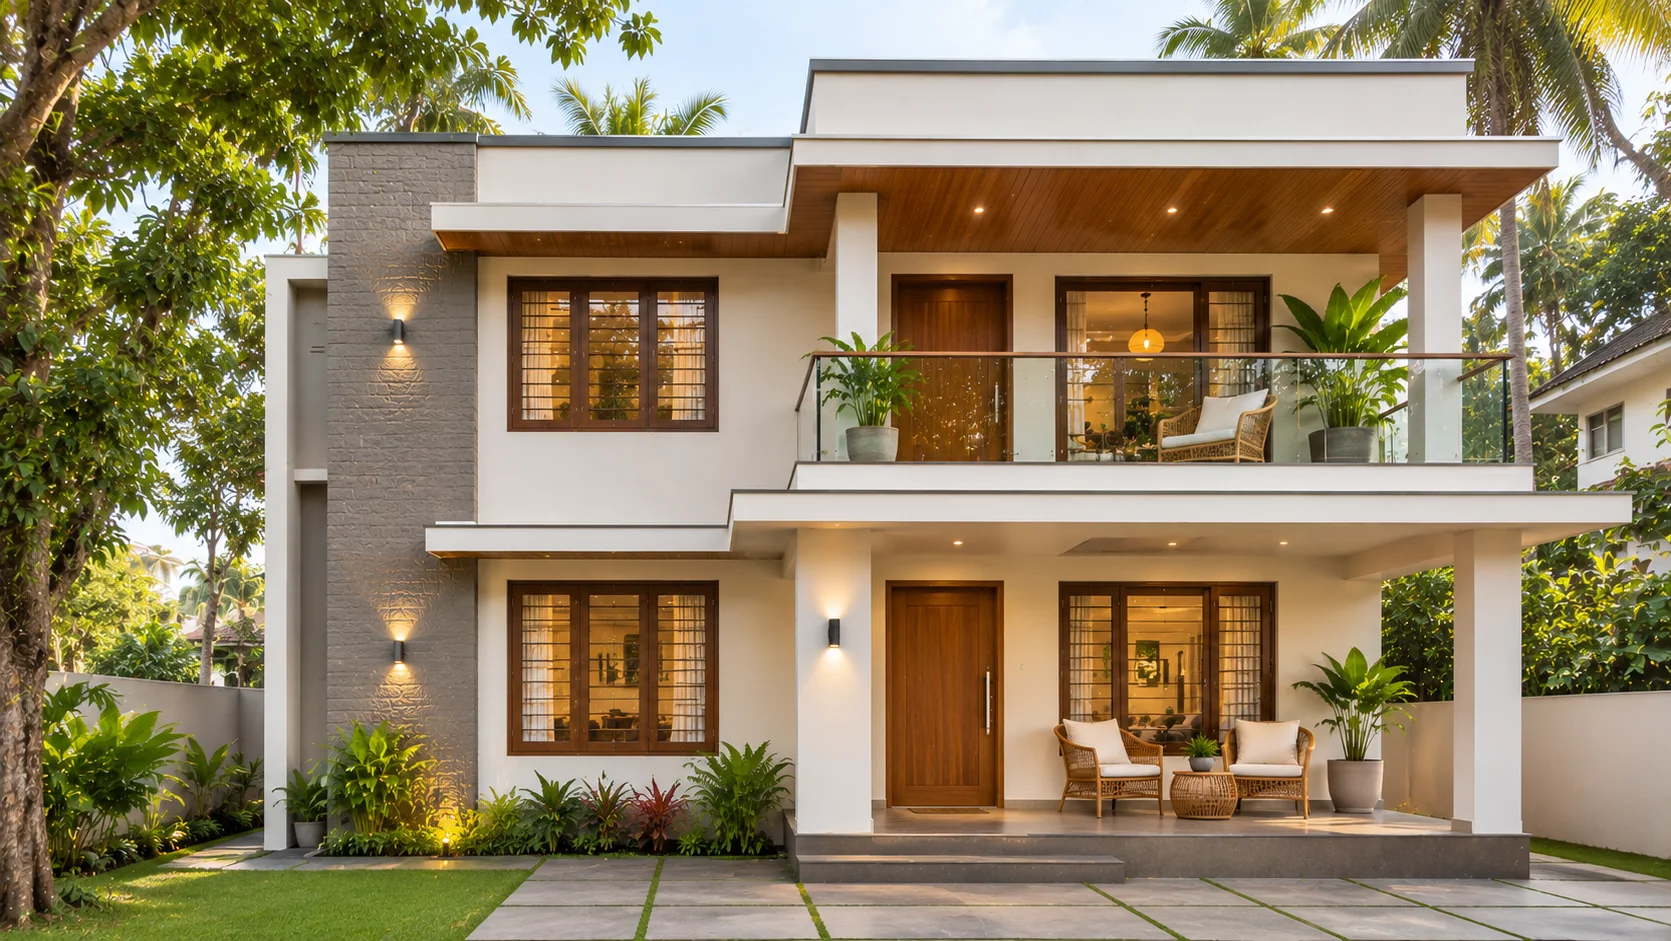
Standard package finish example02
Contemporary living

Standard

Upgraded materials, wider service provisions, refined finishes.

From₹2,200/sq ft*
  • Main floorVitrified tiles — Kajaria, Somany, Johnson*
  • KitchenGranite platform, basic modular units*
  • SanitarywareHindware, Parryware or Johnson*
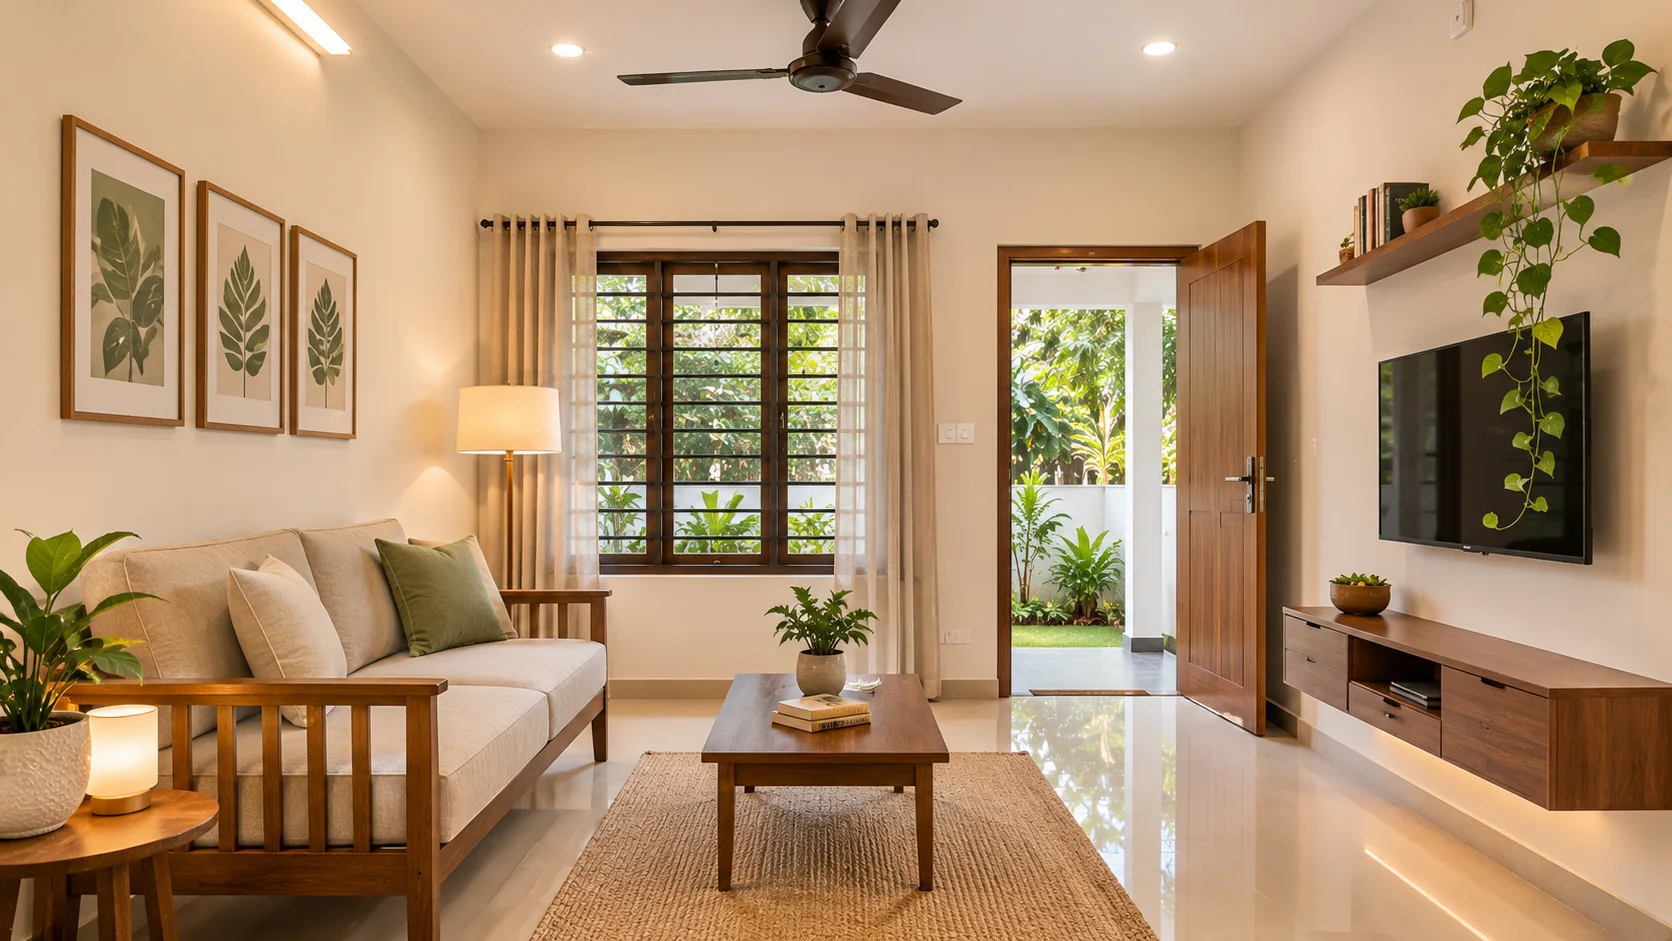
Premium package finish example03
Enhanced finish

Premium

Higher allowances, primary brands and added design detail.

From₹2,800/sq ft*
  • Main floorLarge-format matte vitrified or granite*
  • KitchenQuartz or granite platform, modular kitchen*
  • SanitarywareJaquar*
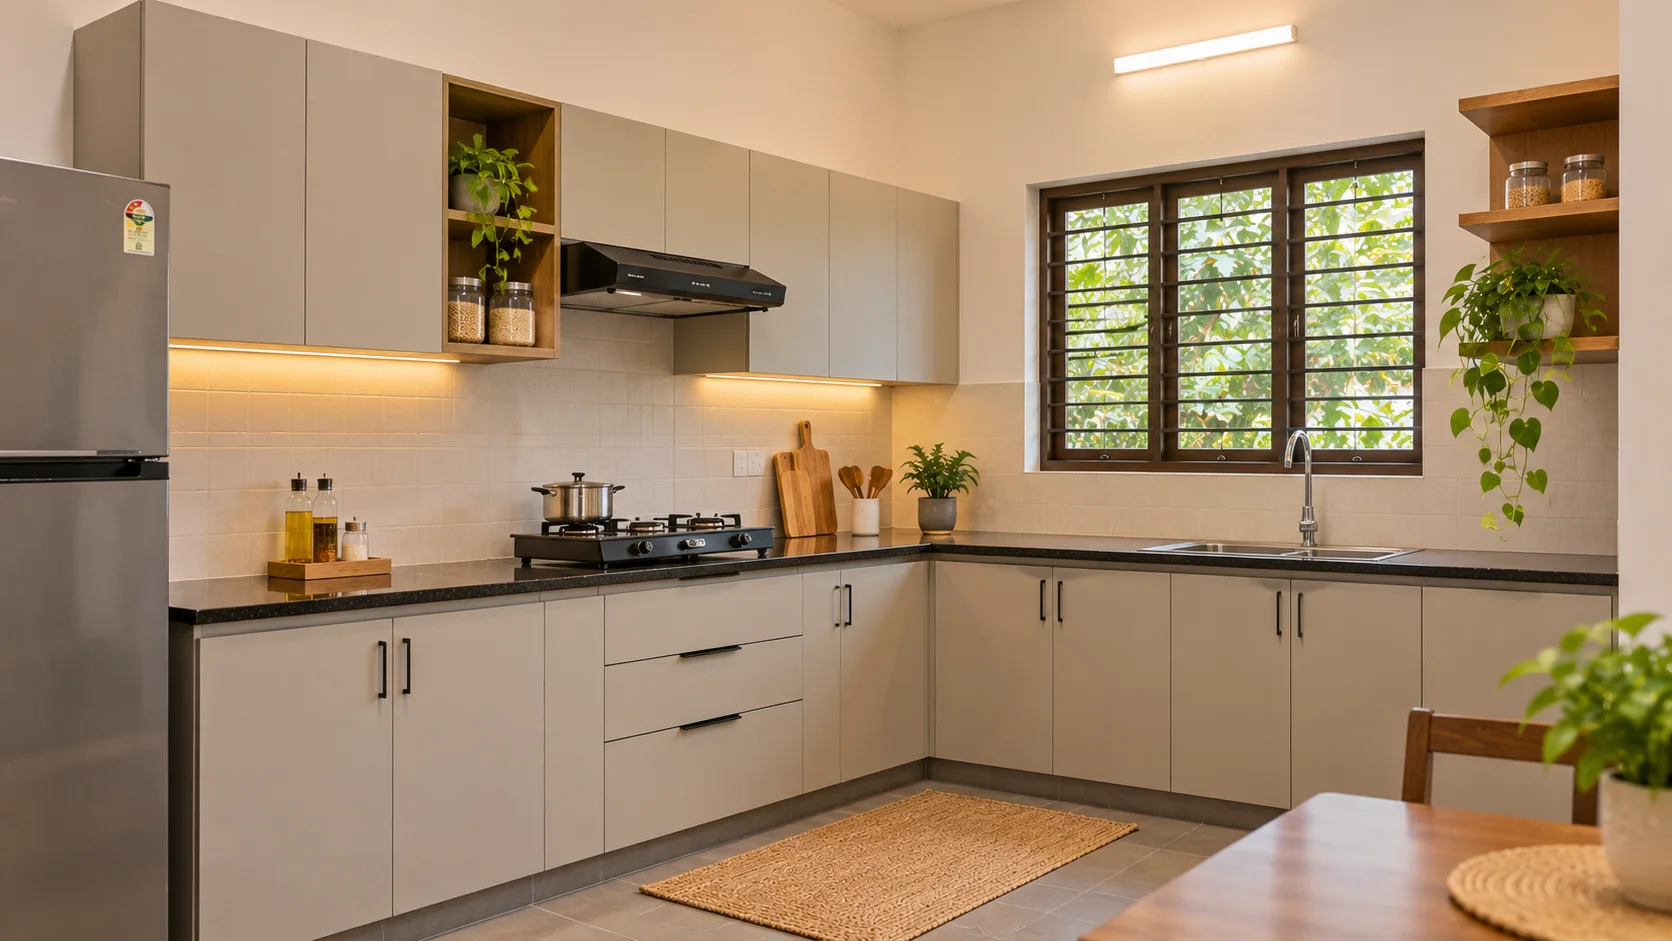
Luxury package finish example04
Signature finish

Luxury

Premium brands, bespoke design touches and fine finishes throughout.

From₹3,600/sq ft*
  • Main floorIndian marble, large-format, wood-look, red oxide or Athangudi*
  • KitchenQuartz platform, modular kitchen and work area*
  • SanitarywareKohler, Grohe or Jaquar premium*

* Starting rates per sq ft of built-up area, excluding GST, for an RCC-frame home. Your final rate is confirmed in writing after we check your site conditions and requirements. Smaller homes cost a little more per sq ft.

Atelier, architect-led.

One-of-a-kind homes designed with an architect and built to the same ten quality gates.

Price on request
  • Same structure
  • Same ten quality gates
  • Same written warranty
  • Brands named in your BOQ
Compare packages

Line by line, brand by brand.

Pick any two to compare on your phone — or see all four side by side on a larger screen. Items marked * are included up to an allowance.

vs
Structure
Value-focusedBudget
Contemporary livingStandard
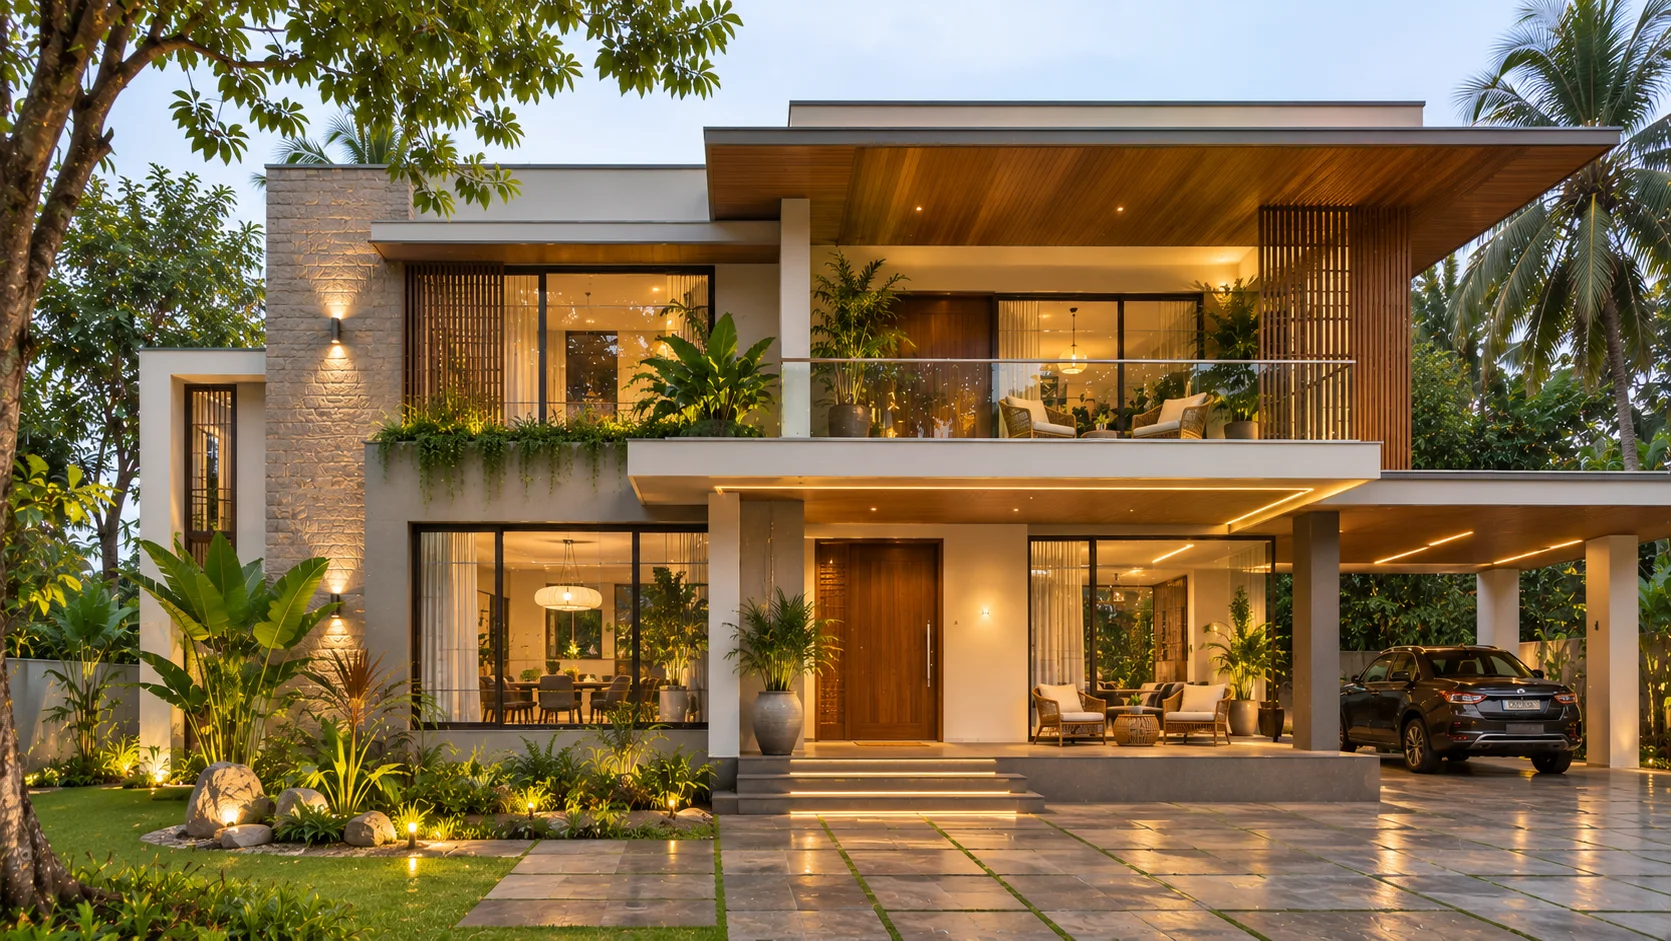
Enhanced finishPremium
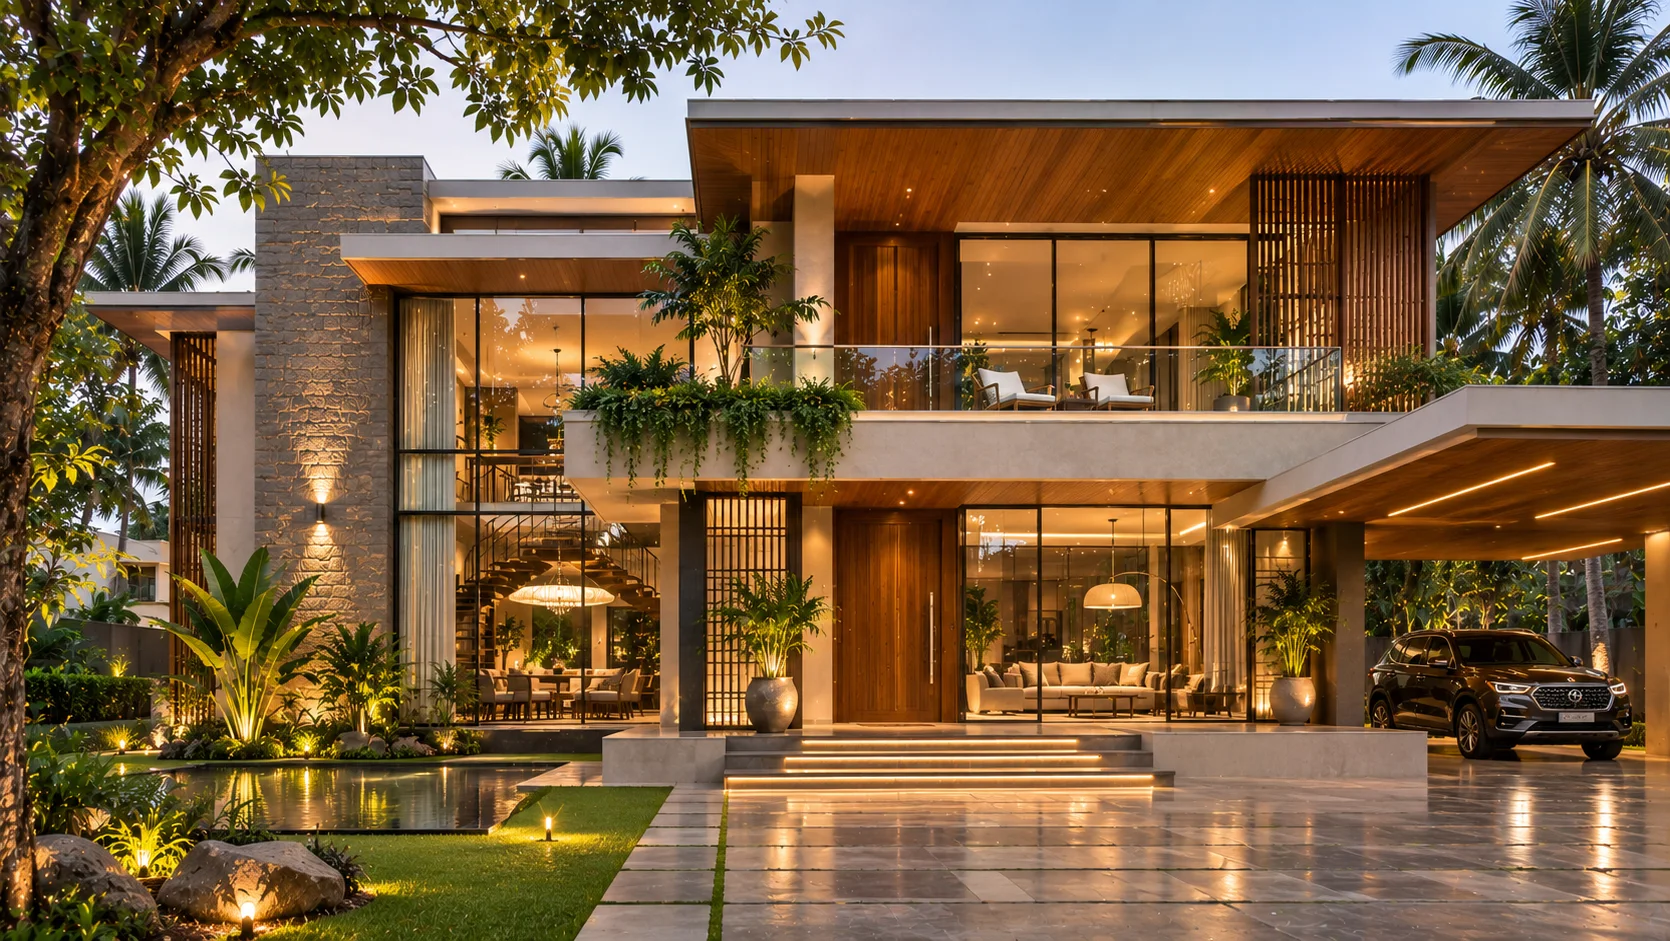
Signature finishLuxury
Design
Catalogue home adapted to your plot
Catalogue or custom design
Catalogue or custom design, 3D views of key spaces
Catalogue or custom design with 3D walkthrough
FoundationSame
RCC footings or rubble, designed from the soil test
Concrete
M20 minimum
M20 minimum
M25 for columns and slabs; ready-mix slabs
M25; ready-mix for slabs
Steel
Fe500D — Kairali, Kalliath or equal
Fe500D — SAIL, Vizag, JSW, Tata or equal
Walls
Solid concrete blocks
Wire-cut clay bricks or solid blocks
Wire-cut clay bricks or AAC blocks
Clay bricks or AAC; laterite or stone cladding options
Floor height
3.0 m floor to floor
3.15 m floor to floor
3.3 m; double-height spaces where designed
Roof
Flat RCC slab
Flat RCC slab
Flat RCC, or mixed with a sloped feature roof
Flat, sloped or mixed as designed
Waterproofing
Integral compound and coating; 48-hour ponding test
Integral compound and coating; ponding test
Membrane on roof and toilets; ponding test
PU membrane on roof; membrane on toilets; ponding test
RCC frameIncluded in the package rate. Columns and beams carry the load — more freedom for open plans, big windows and floors added later.

* Included up to a set allowance; amounts are in your proposal. Brands are “or equal” where stated. Package rates are starting rates per sq ft of built-up area, excluding GST, for an RCC-frame home, confirmed in writing after we check your site conditions and requirements.

Get your package rate →


See the finishes

What each package looks like.

Floors, kitchens, bathrooms, doors and windows — the finishes that change from one package to the next, in homes we’ve built.

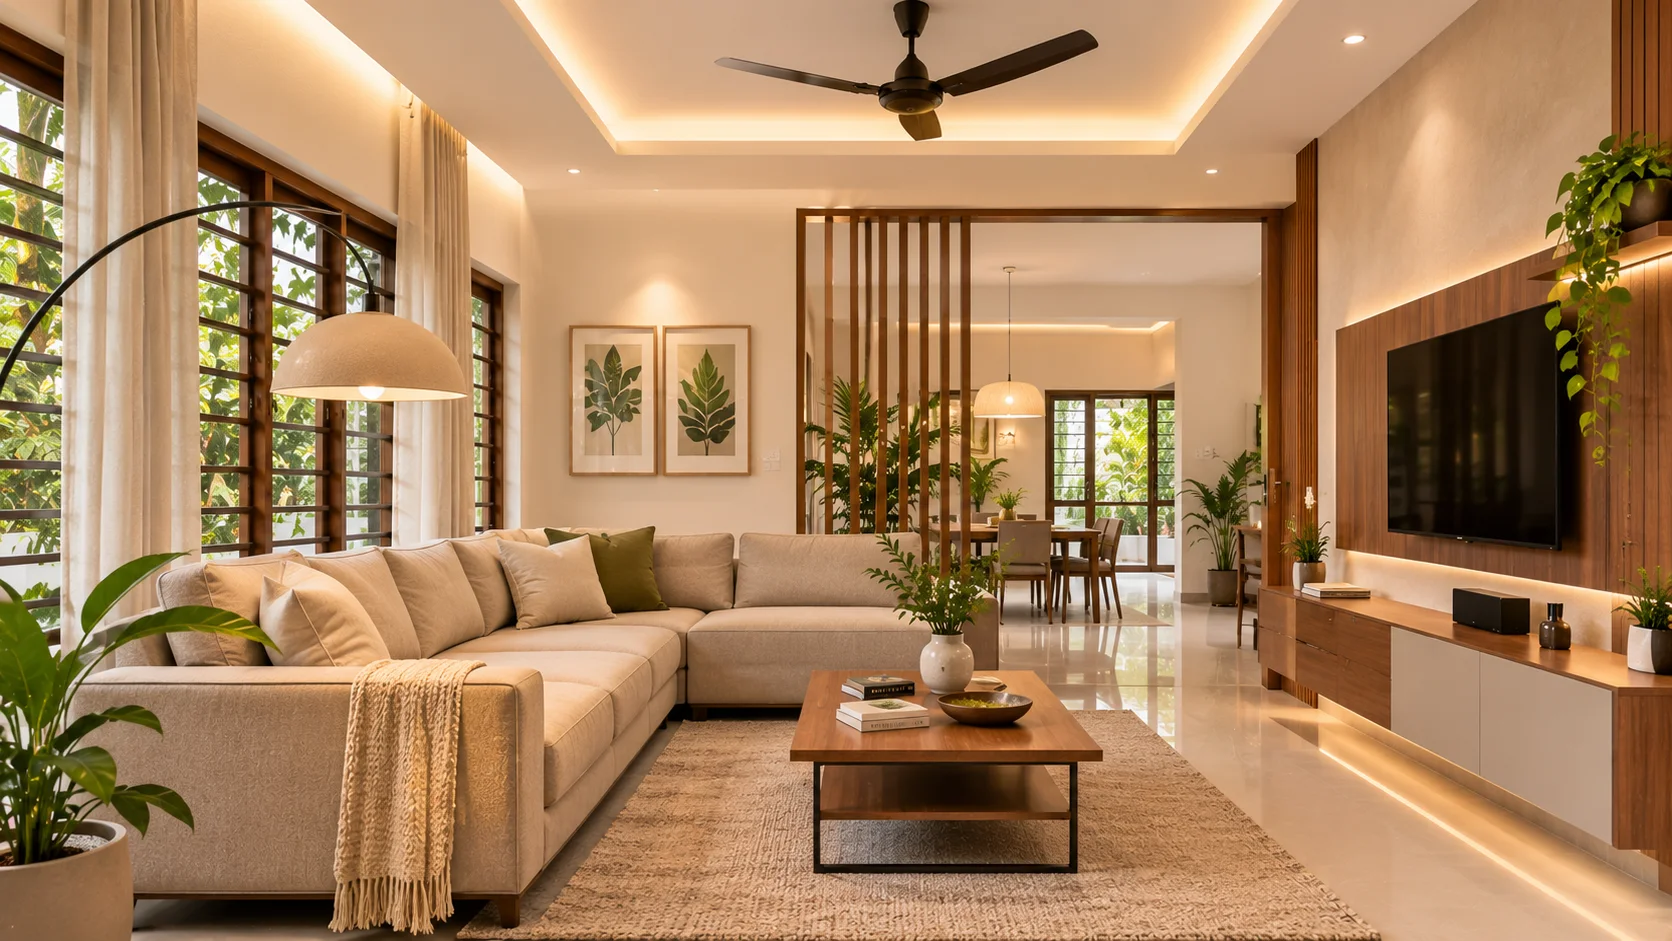
Budget — main floor and living room
Living and floorsBudget
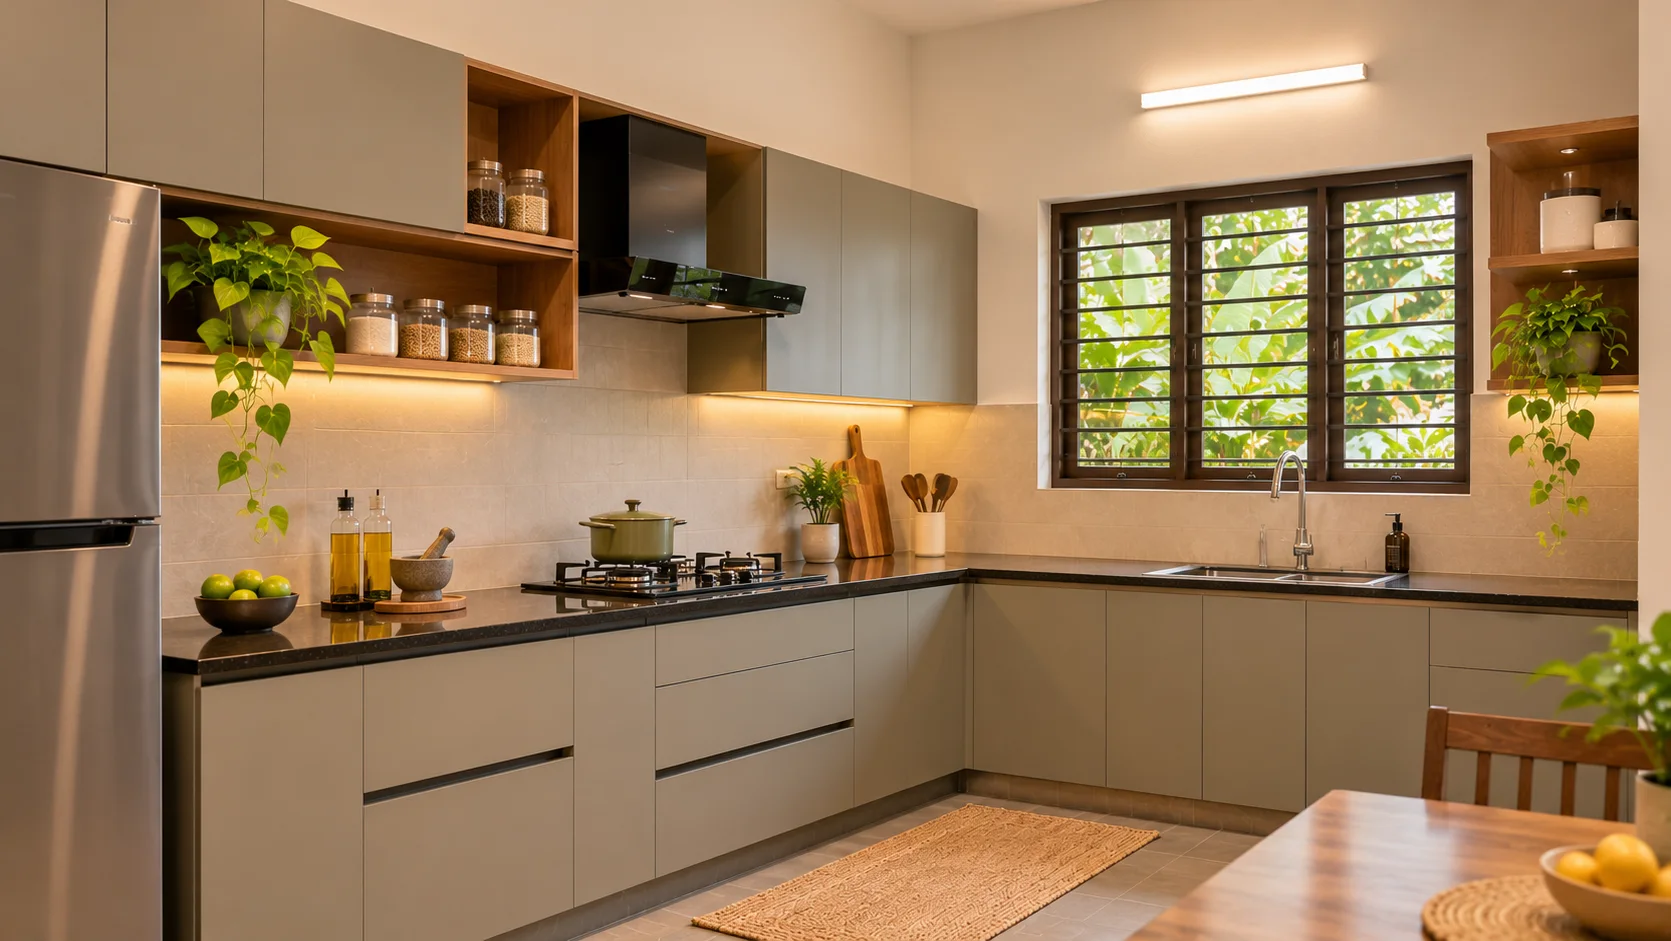
Budget — kitchen
KitchenBudget
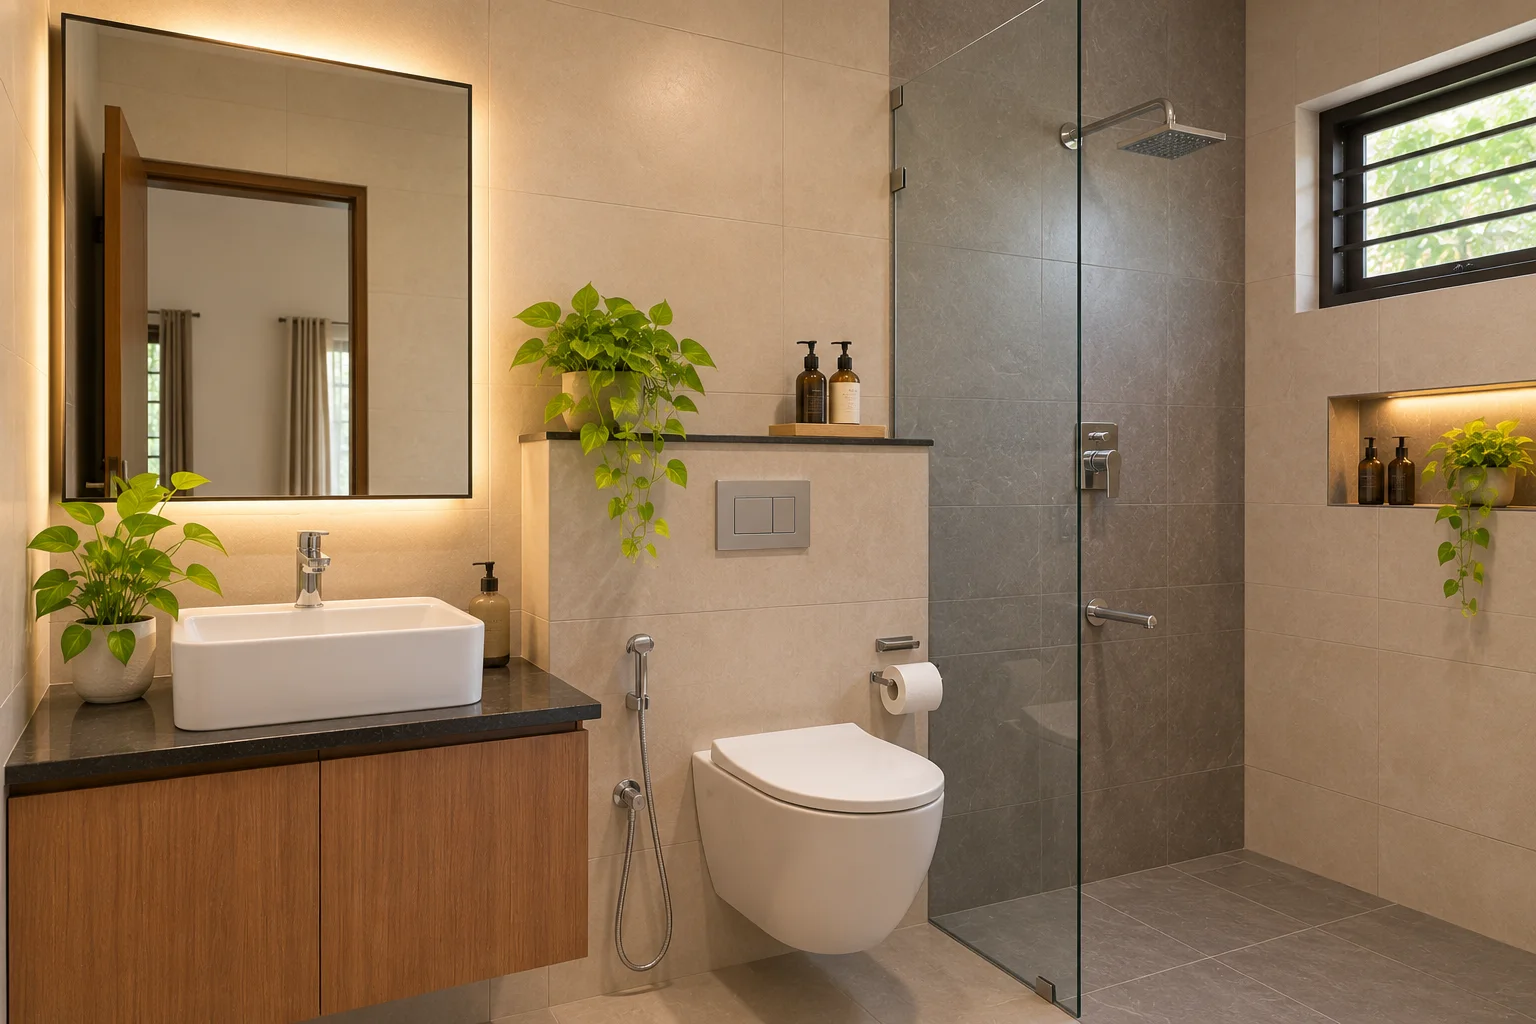
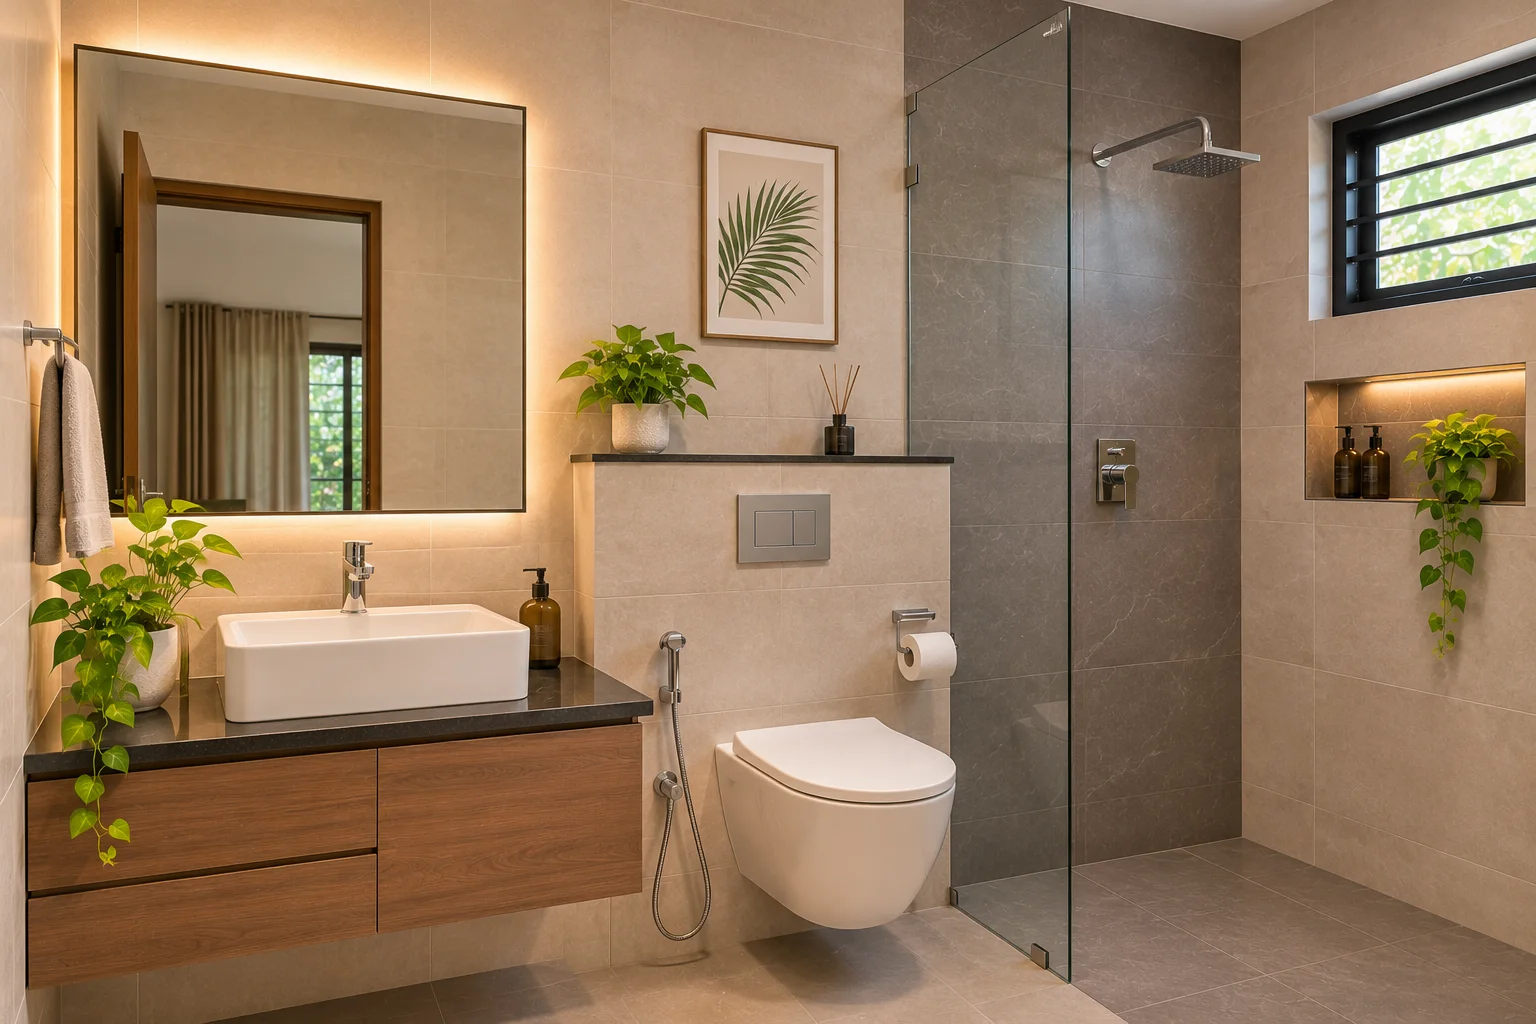
Budget — bathroom and sanitaryware
BathroomBudget
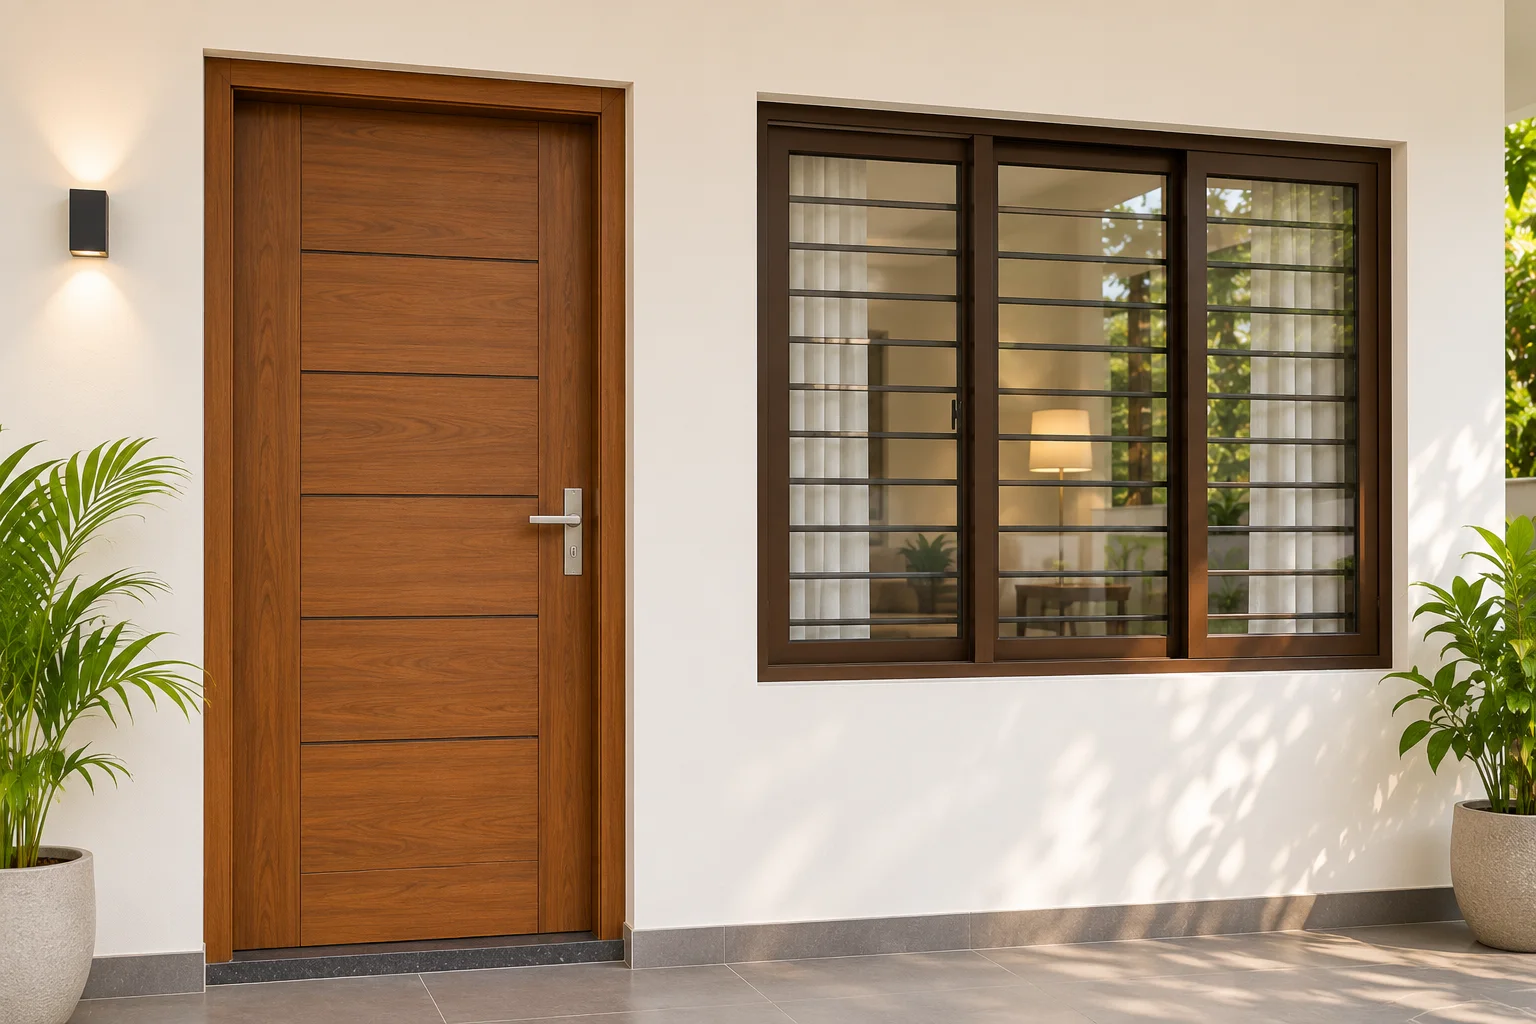
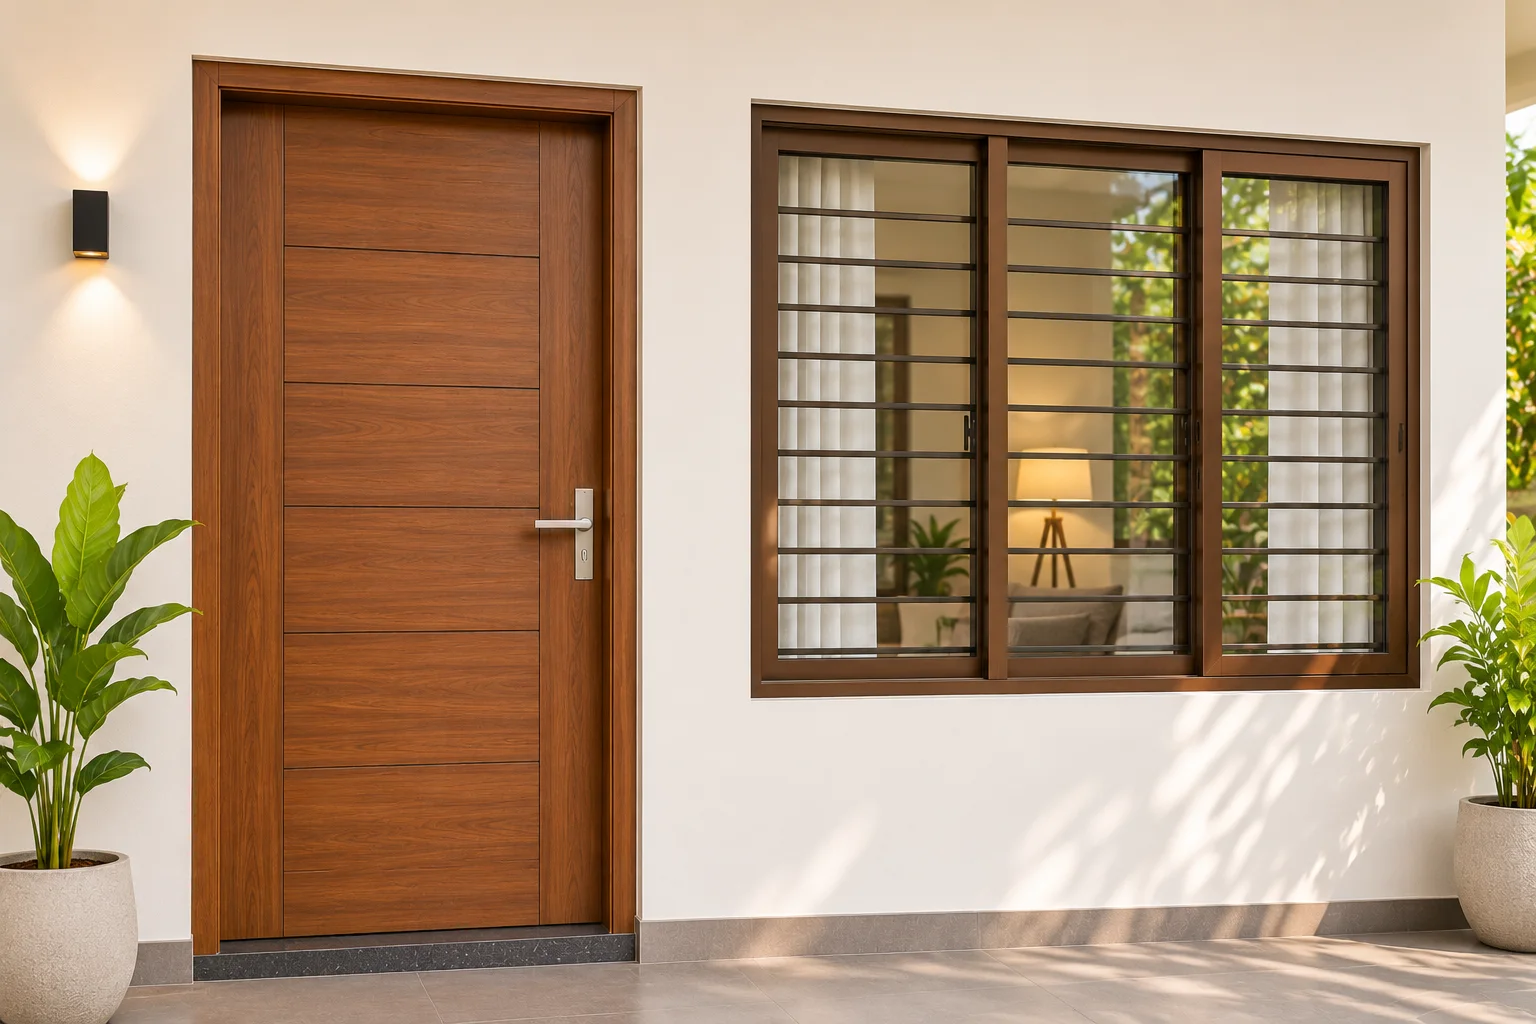
Budget — main door and windows
Doors and windowsBudget
Standard — main floor and living room
Living and floorsStandard
Standard — kitchen
KitchenStandard
Standard — bathroom and sanitaryware
BathroomStandard
Standard — main door and windows
Doors and windowsStandard
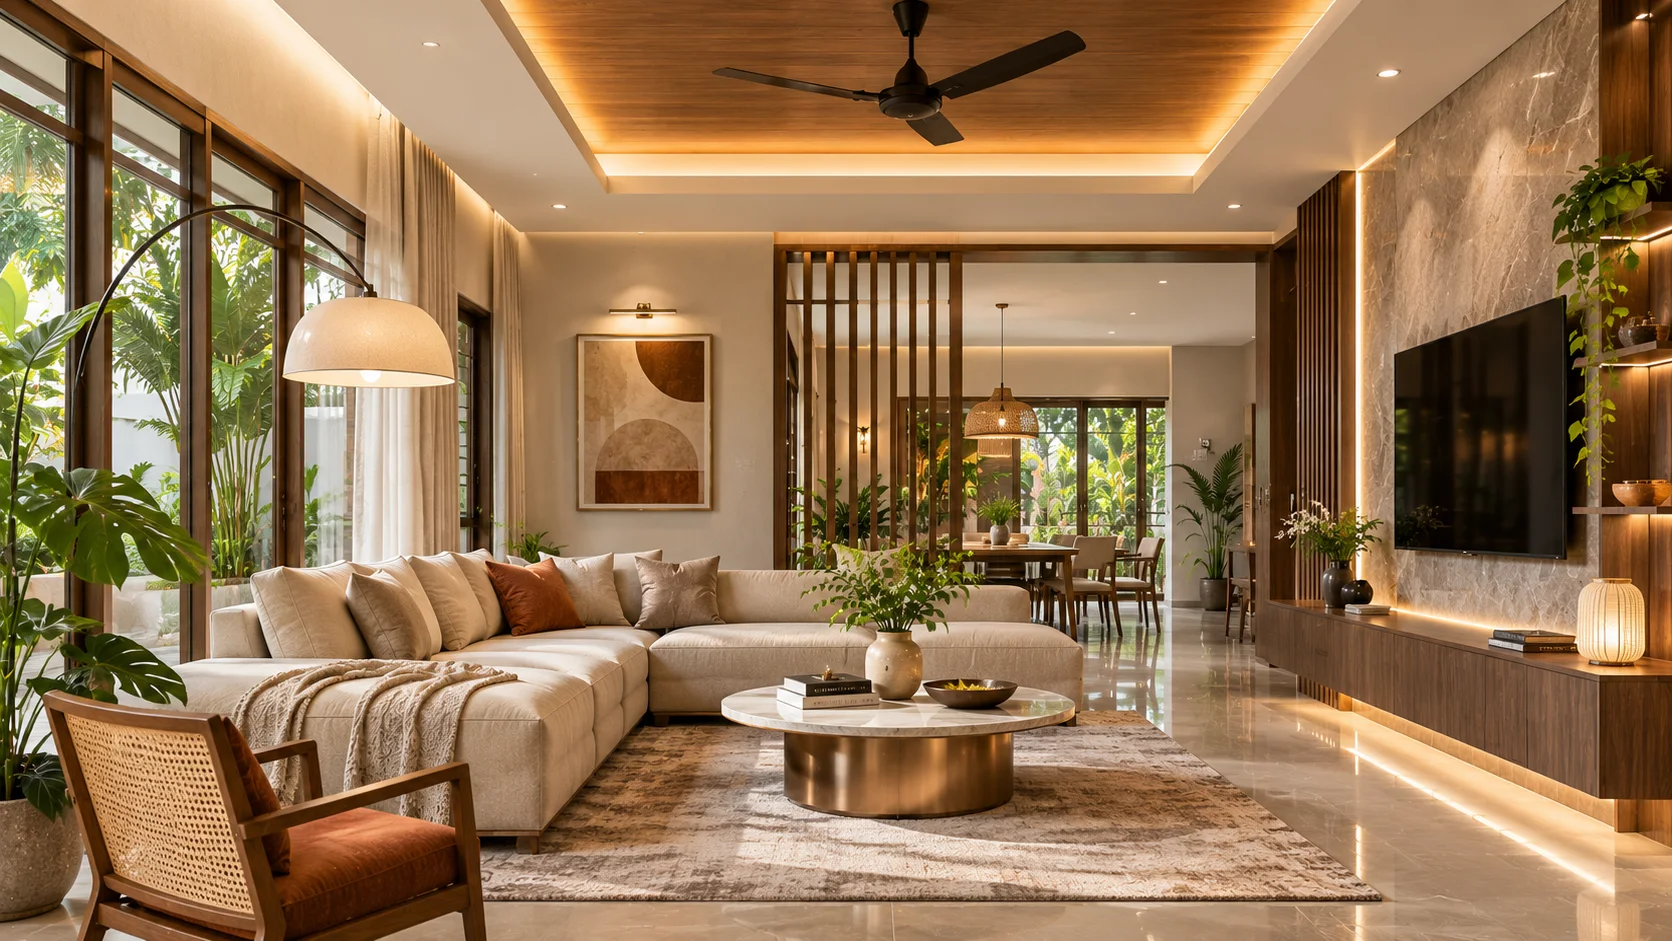
Premium — main floor and living room
Living and floorsPremium
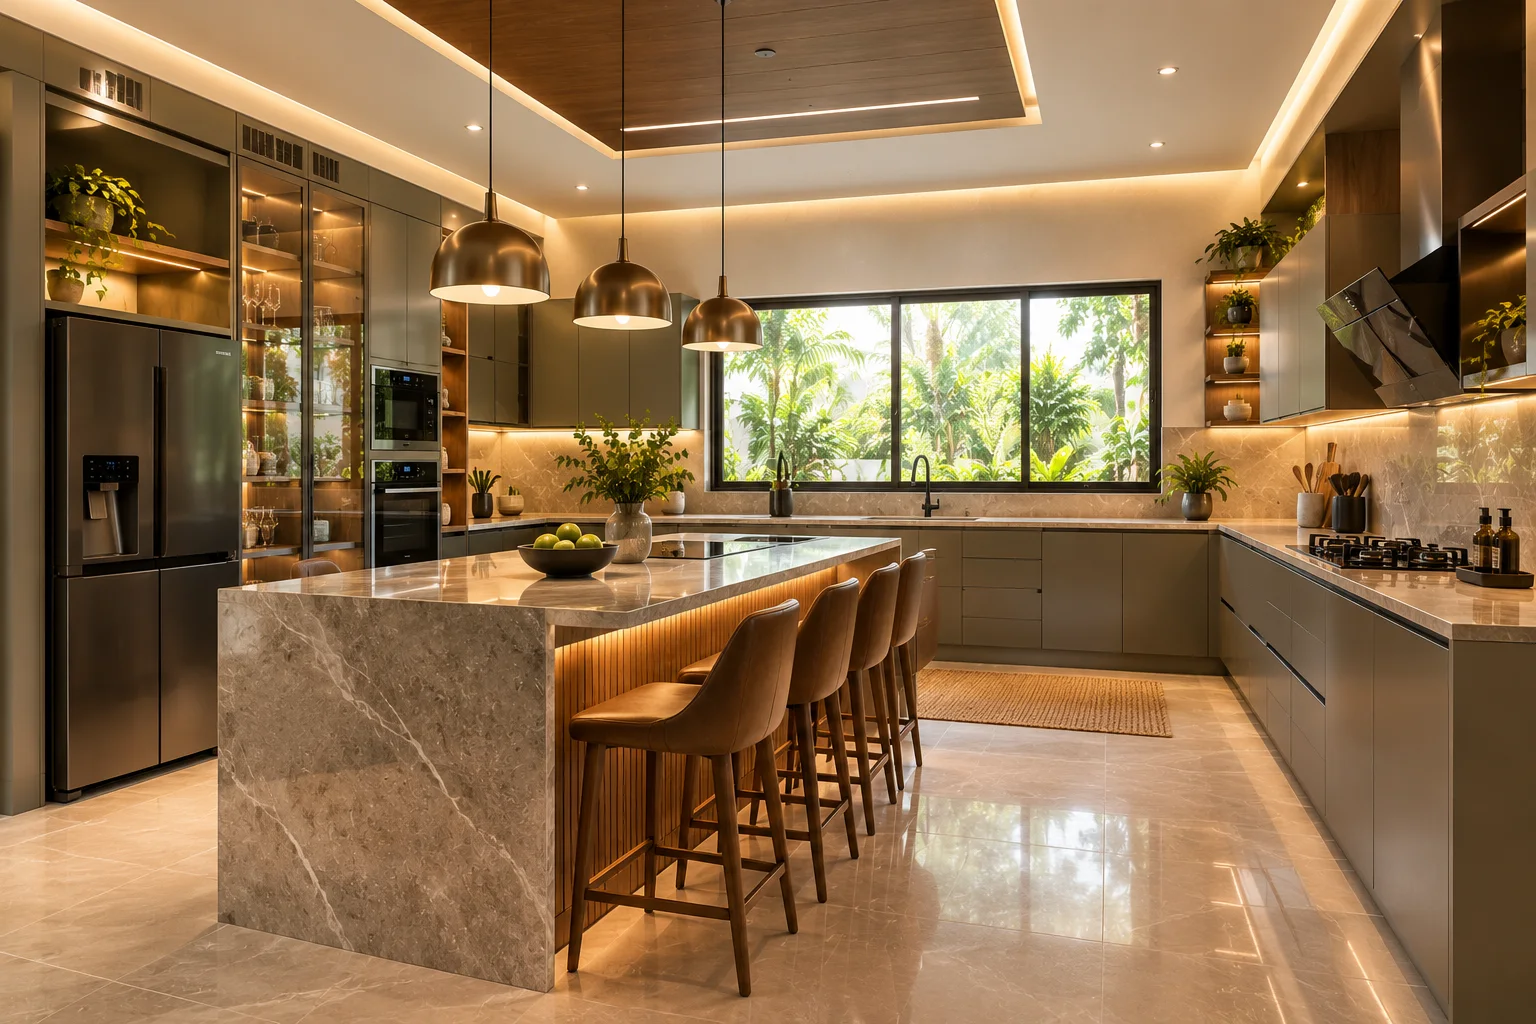
Premium — kitchen
KitchenPremium
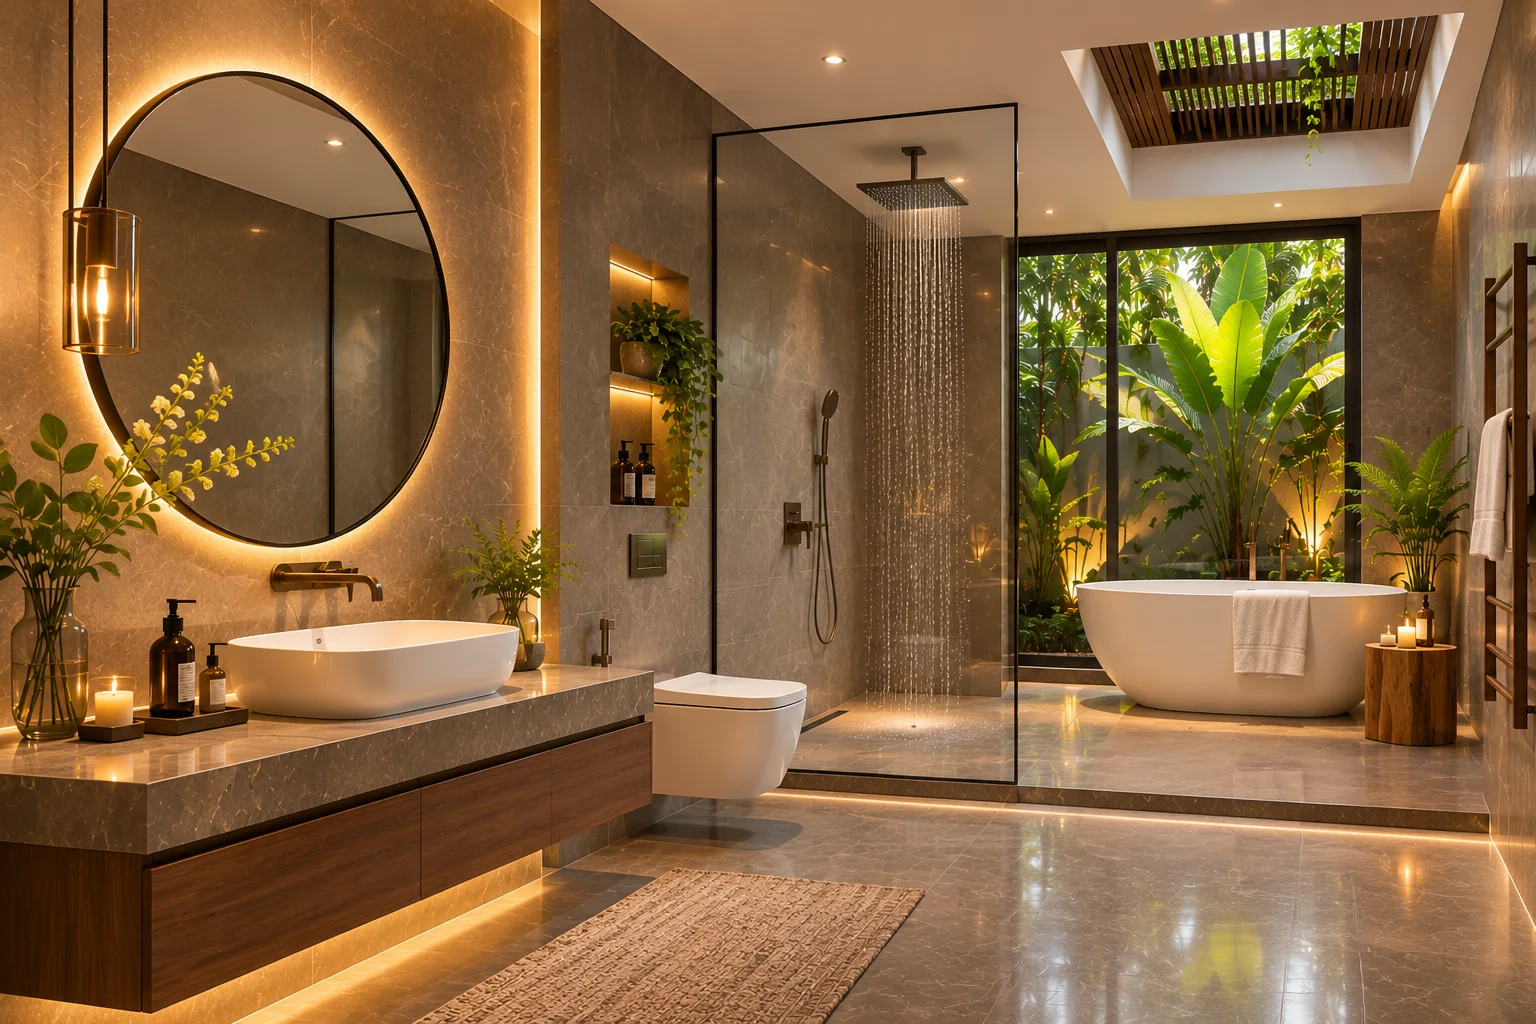
Premium — bathroom and sanitaryware
BathroomPremium
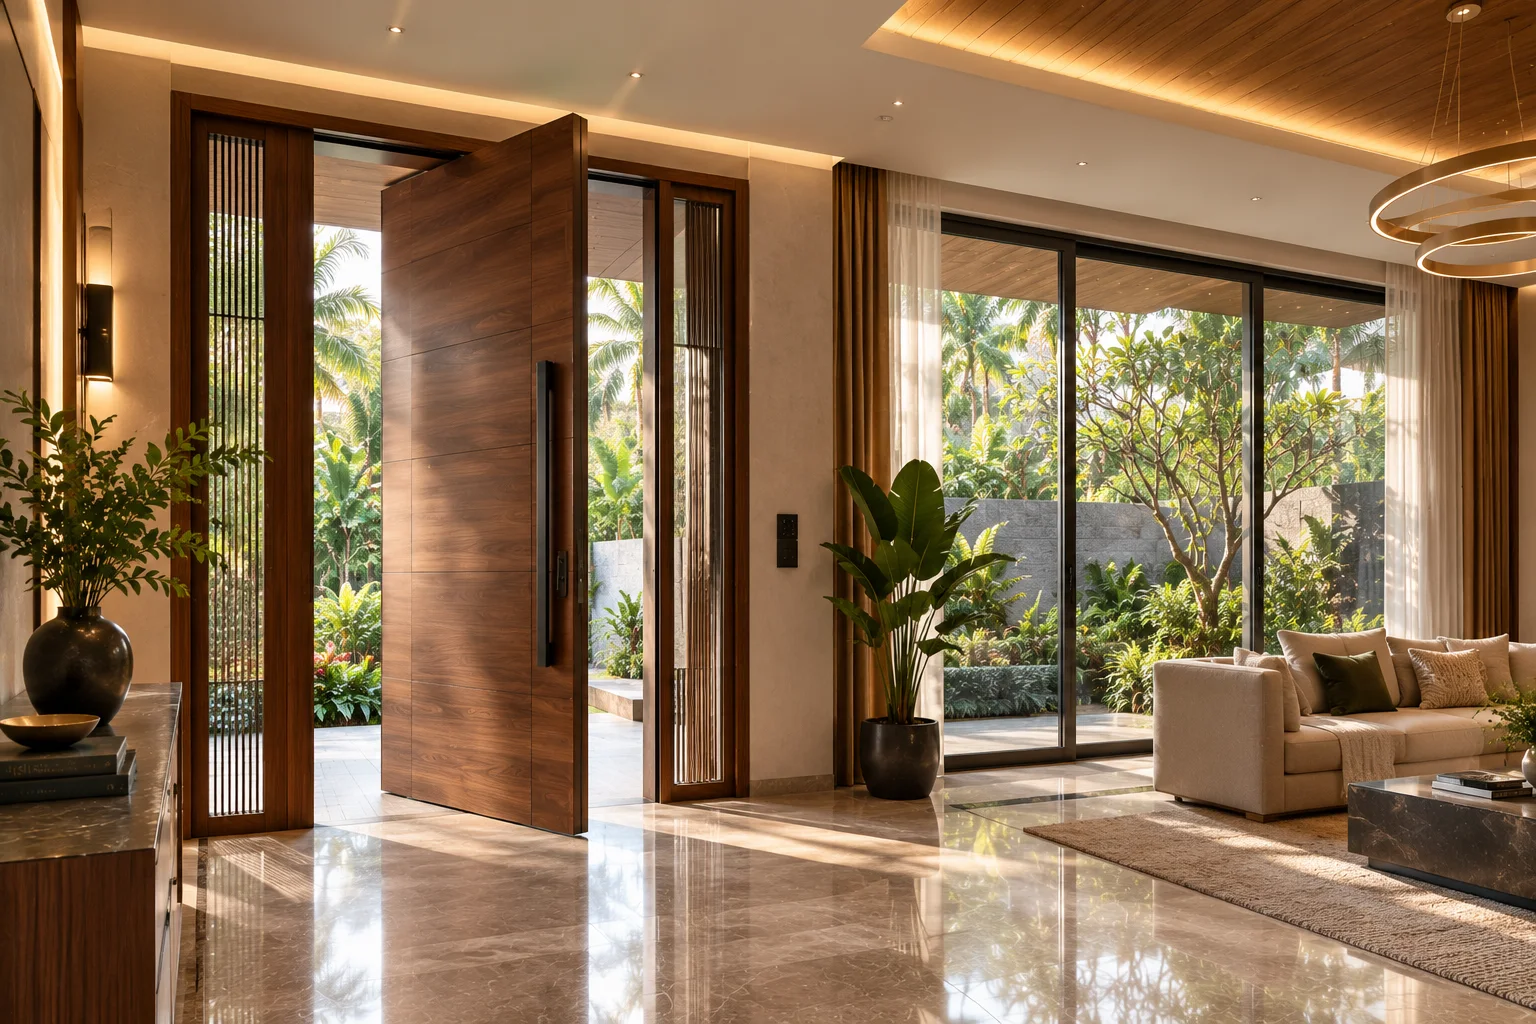
Premium — main door and windows
Doors and windowsPremium
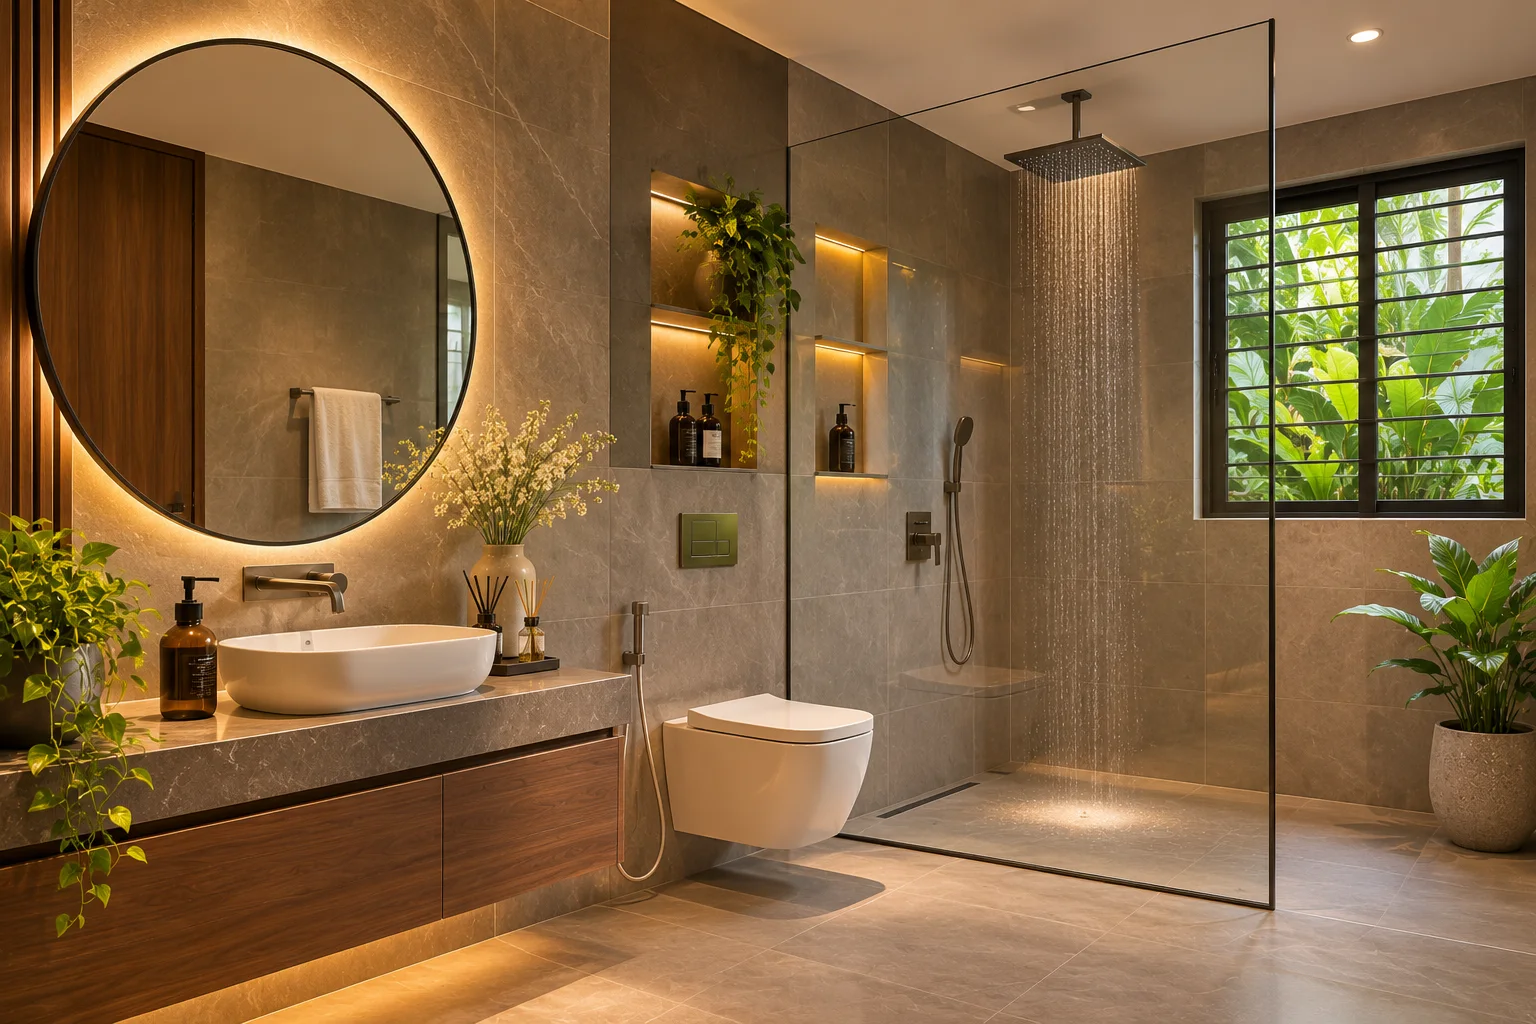
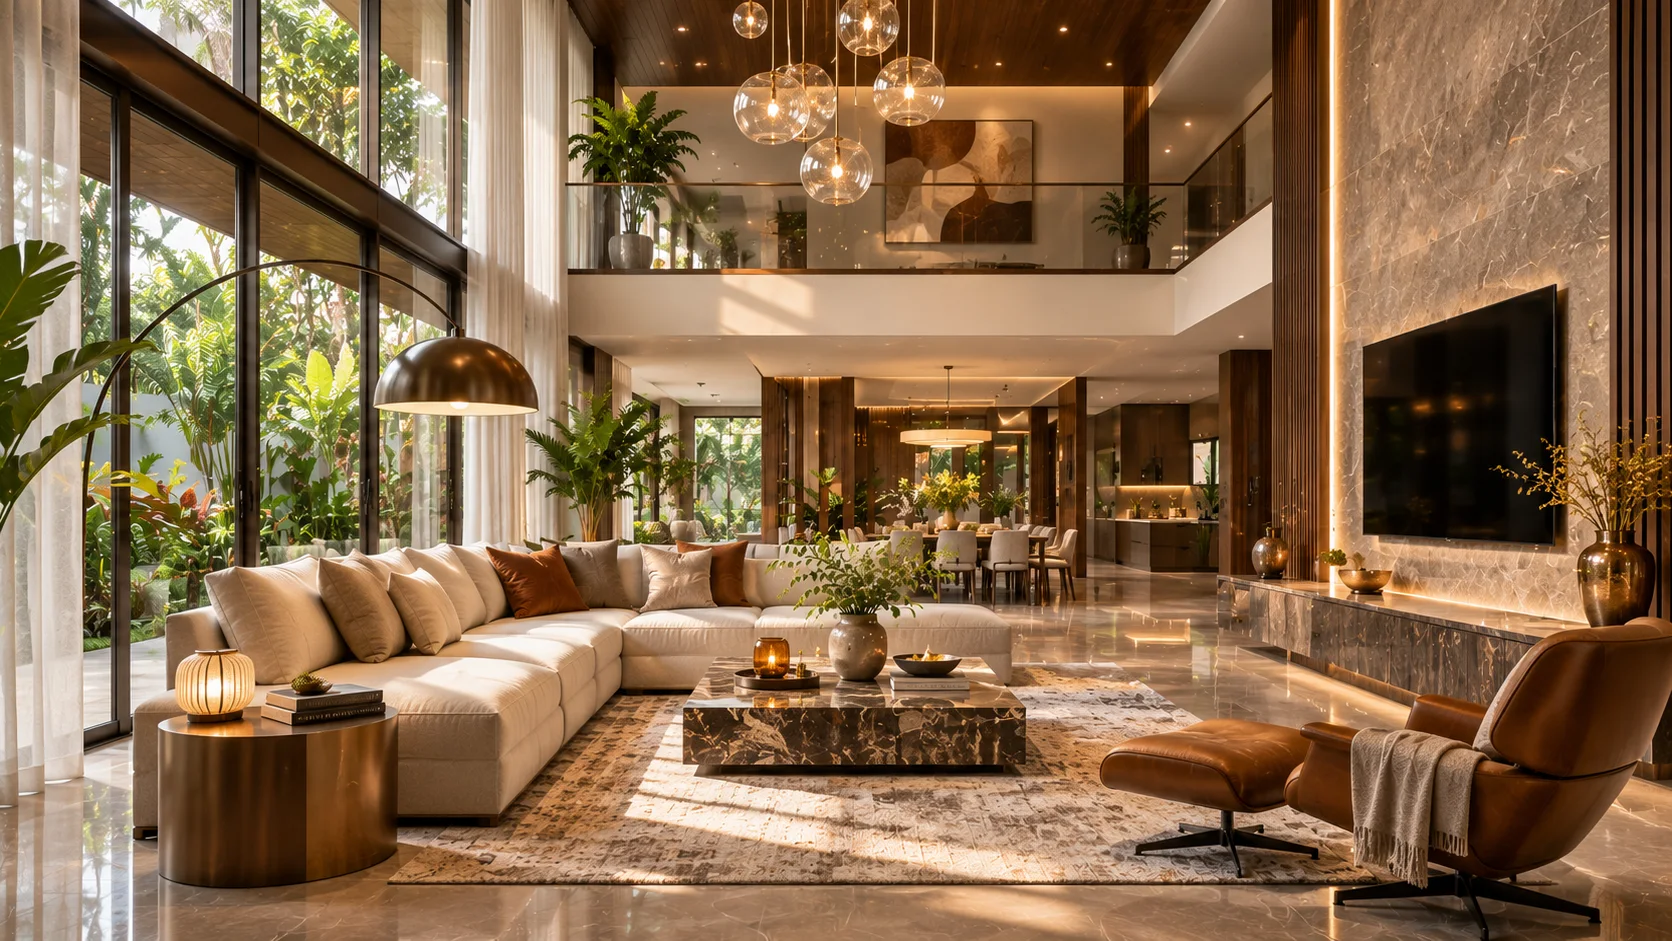
Luxury — main floor and living room
Living and floorsLuxury
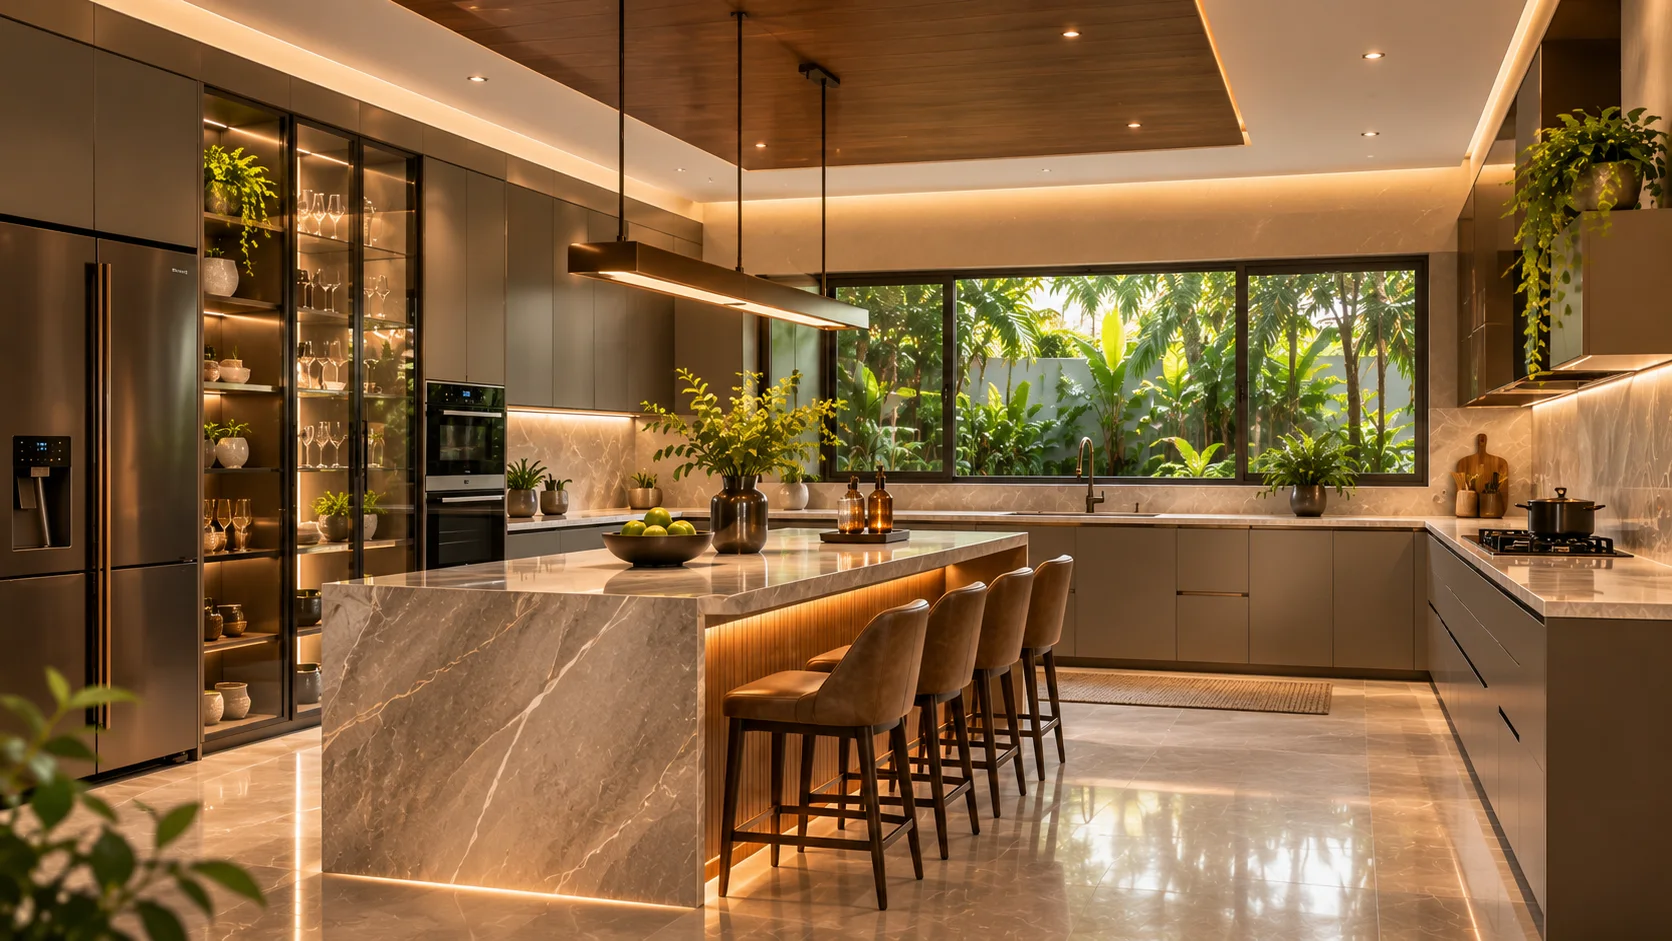
Luxury — kitchen
KitchenLuxury
Luxury — bathroom and sanitaryware
BathroomLuxury
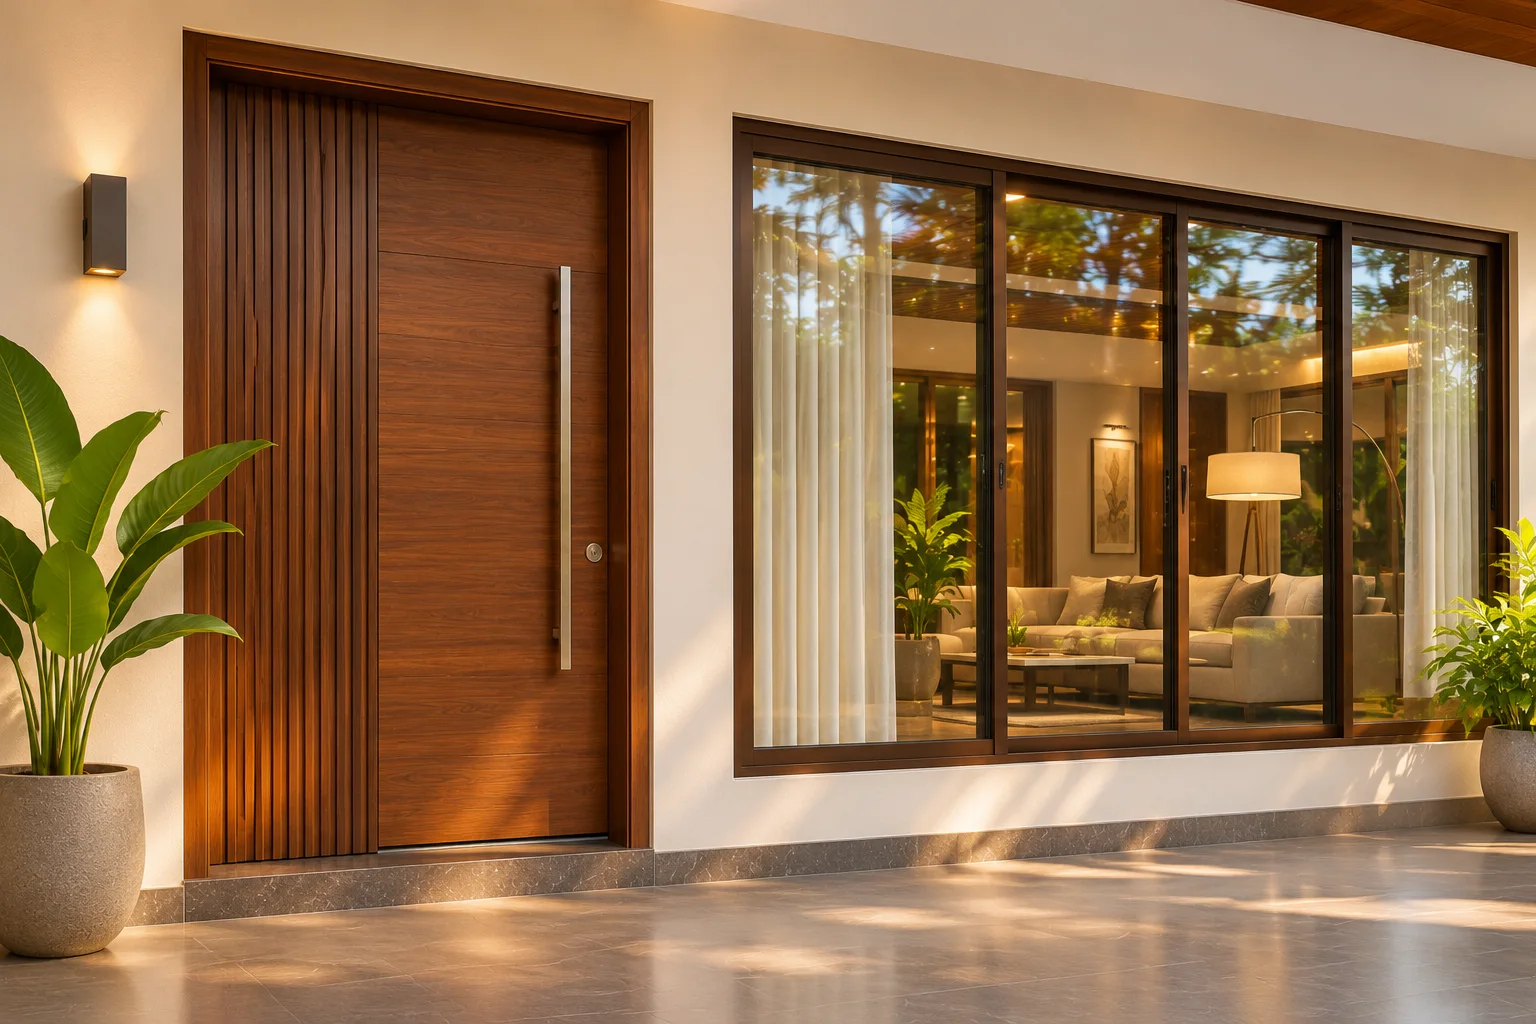
Luxury — main door and windows
Doors and windowsLuxury

Photos show typical finishes for each package. Your exact selections are made from the brands named in your BOQ.

Included and add-ons

What’s in, what’s extra.

Every package covers the whole house, from drawings to water tanks. Anything outside it is listed as an add-on, so nothing turns up later.

✓In every package

  • Design and drawingsPlans, elevations and permit drawings
  • Soil testAnd a foundation designed from it
  • Permit liaisonWith your local body
  • The full structureFoundation, frame or walls, slabs and roof
  • FinishesFloors, walls, doors, windows, paint and kitchen platform
  • Electrical and plumbingWiring, switches, safety devices, piping and fittings
  • Septic tank and water tanksSized for the home
  • Ten quality gates and warranty10-yr structural · 5-yr waterproofing · 1-yr workmanship

+Listed add-ons

  • Compound wall and gatePriced by length
  • LandscapingPaving, lawns and planting
  • InteriorsKitchens, wardrobes and more — any interiors level with any package
  • Sloped, mixed or truss roofsPriced by the area they cover
  • Complex elevationsStandard elevations are included
  • Extra foundation depthMeasured after the site assessment
  • Statutory feesPaid at actuals
  • Utility connectionsElectricity and water connections
  • Home systemsSolar, CCTV, automation, pools and more — see package add-ons
234
checks, in every package.Essential or Luxury, every home gets the same ten gates and the same checks. Higher packages get tighter finishing tolerances.
Package add-ons

Add to any package, planned in from day one.

Systems fit best when the wiring, piping and roof are planned for them before construction. Tap + to add any of them to your brief.

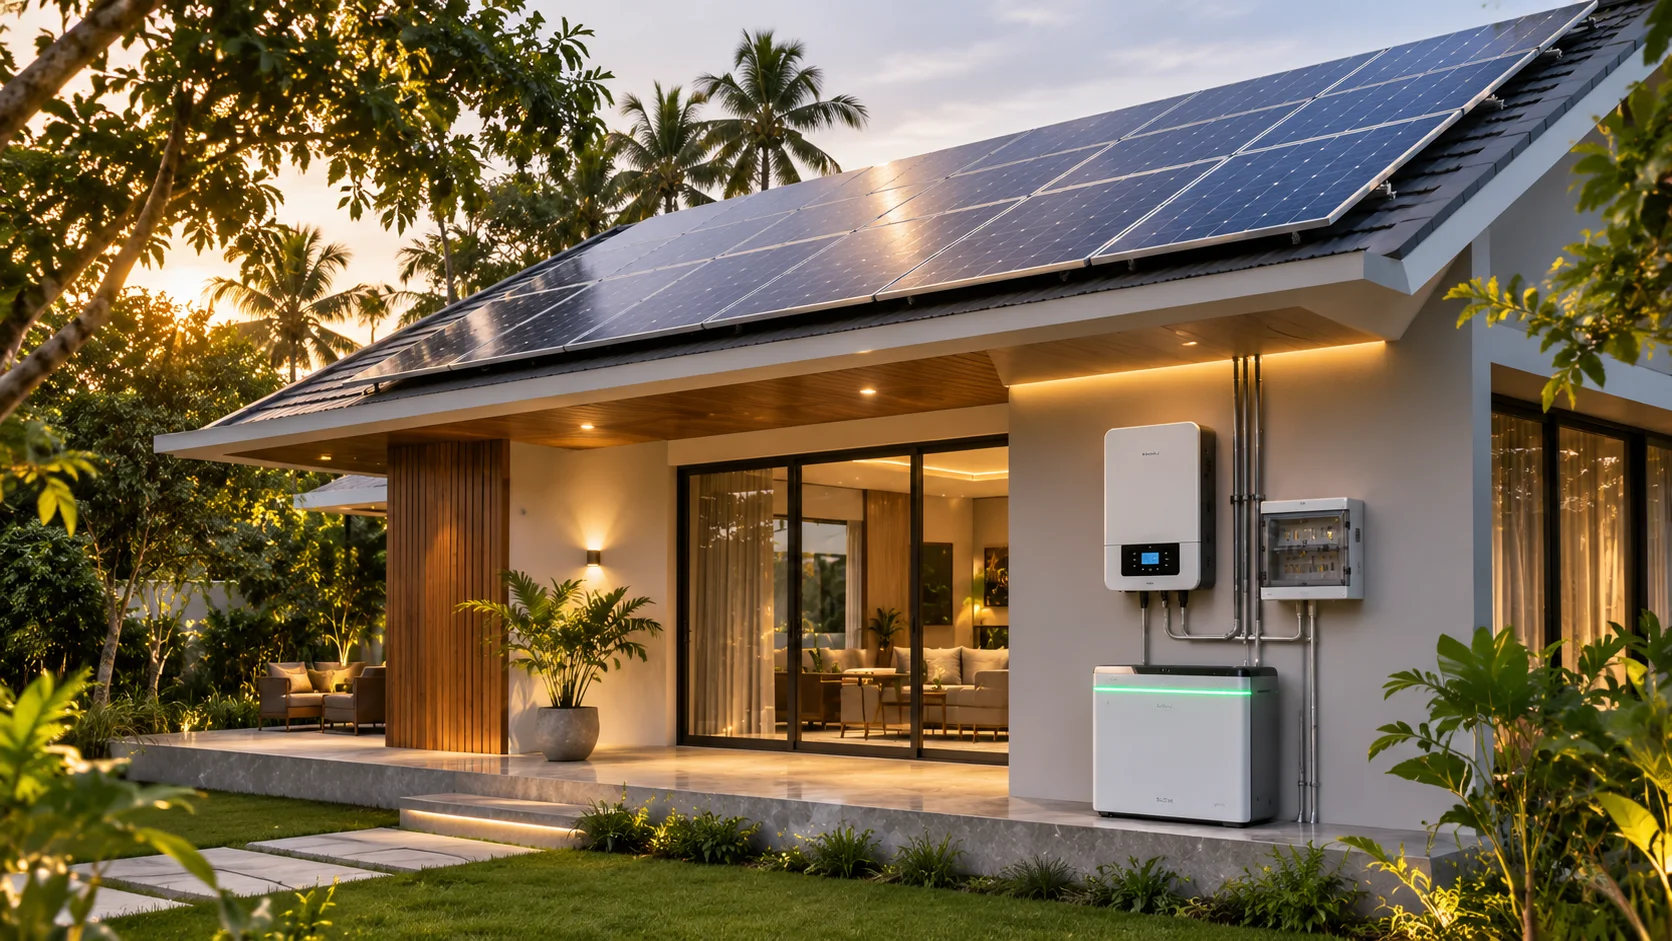
Rooftop solar panels on a home

Solar power system

Rooftop panels, inverter and batteries, sized to your home.

Wiring in every package; a 3–5 kW provision in Premium and Luxury.
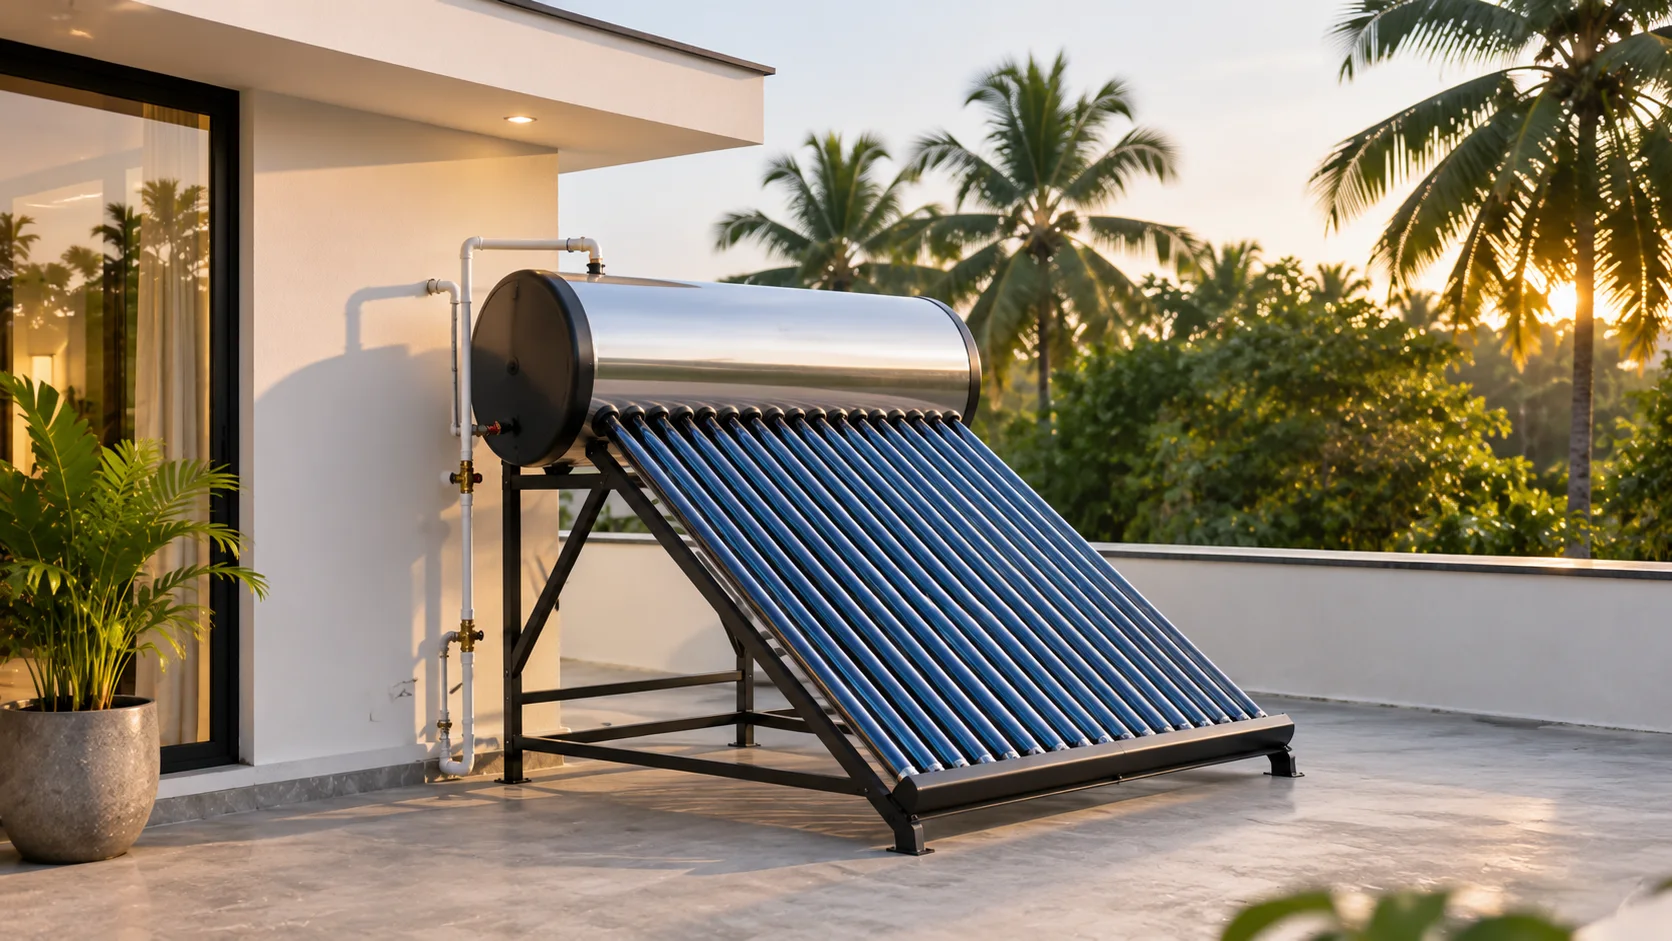
Solar water heater on a terrace

Solar water heater

Hot water from the sun for bathrooms and kitchen.

Hot and cold piping is in every package.
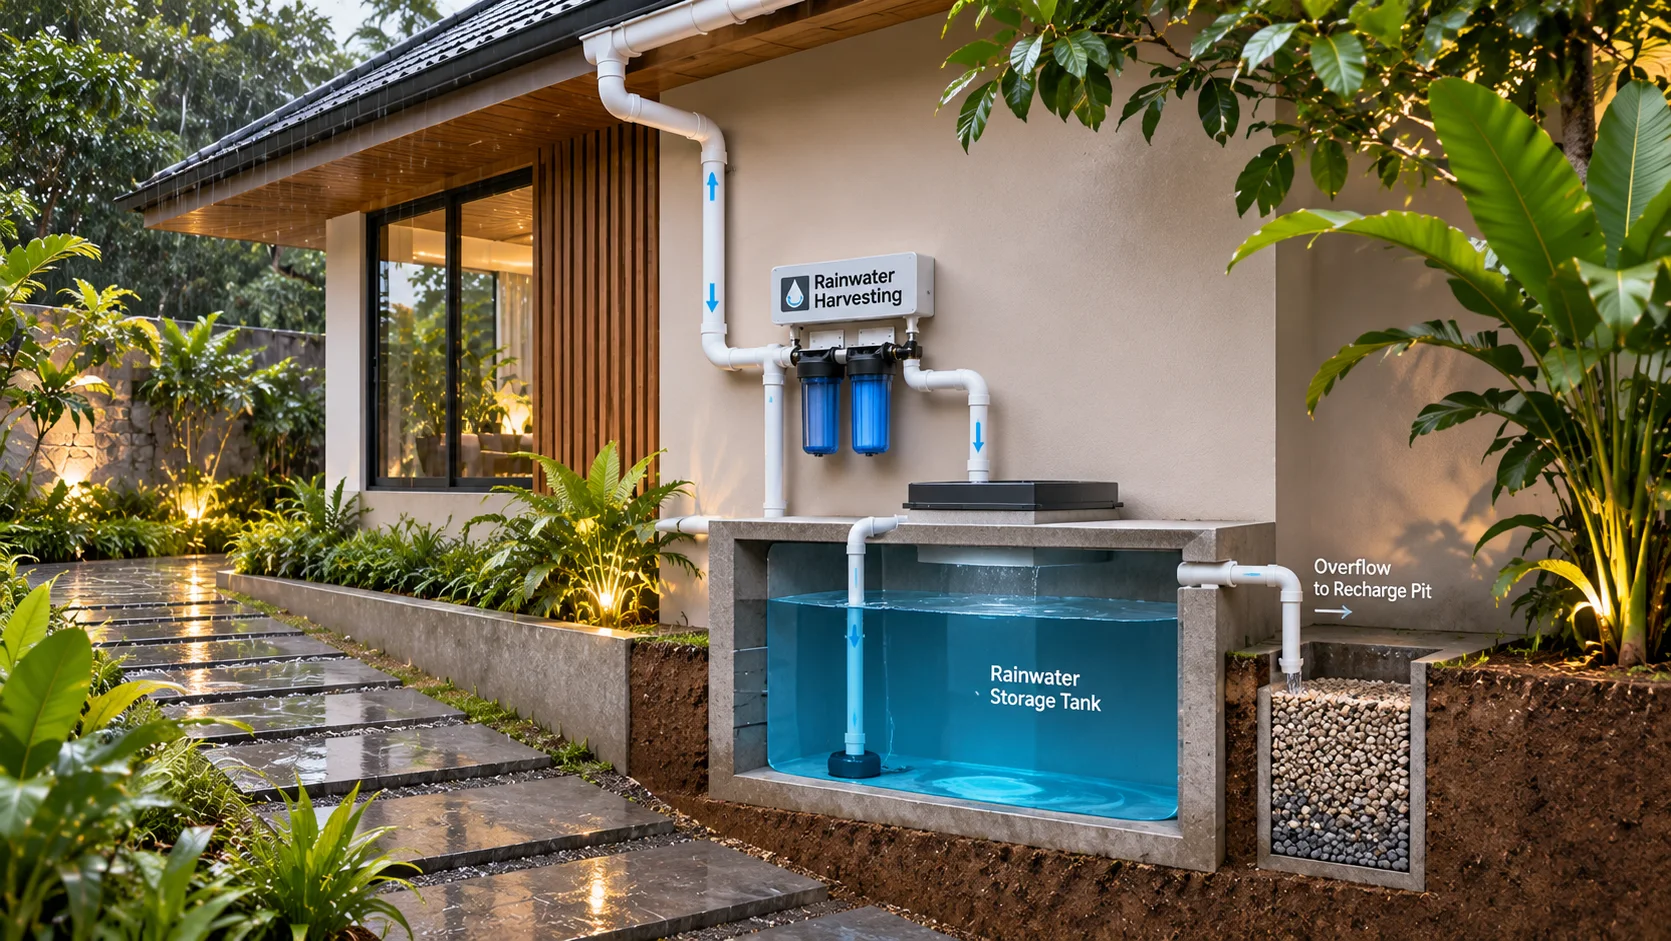
Rainwater storage tank

Rainwater storage

A tank that keeps roof water for the garden and home.

Every package has a recharge pit.
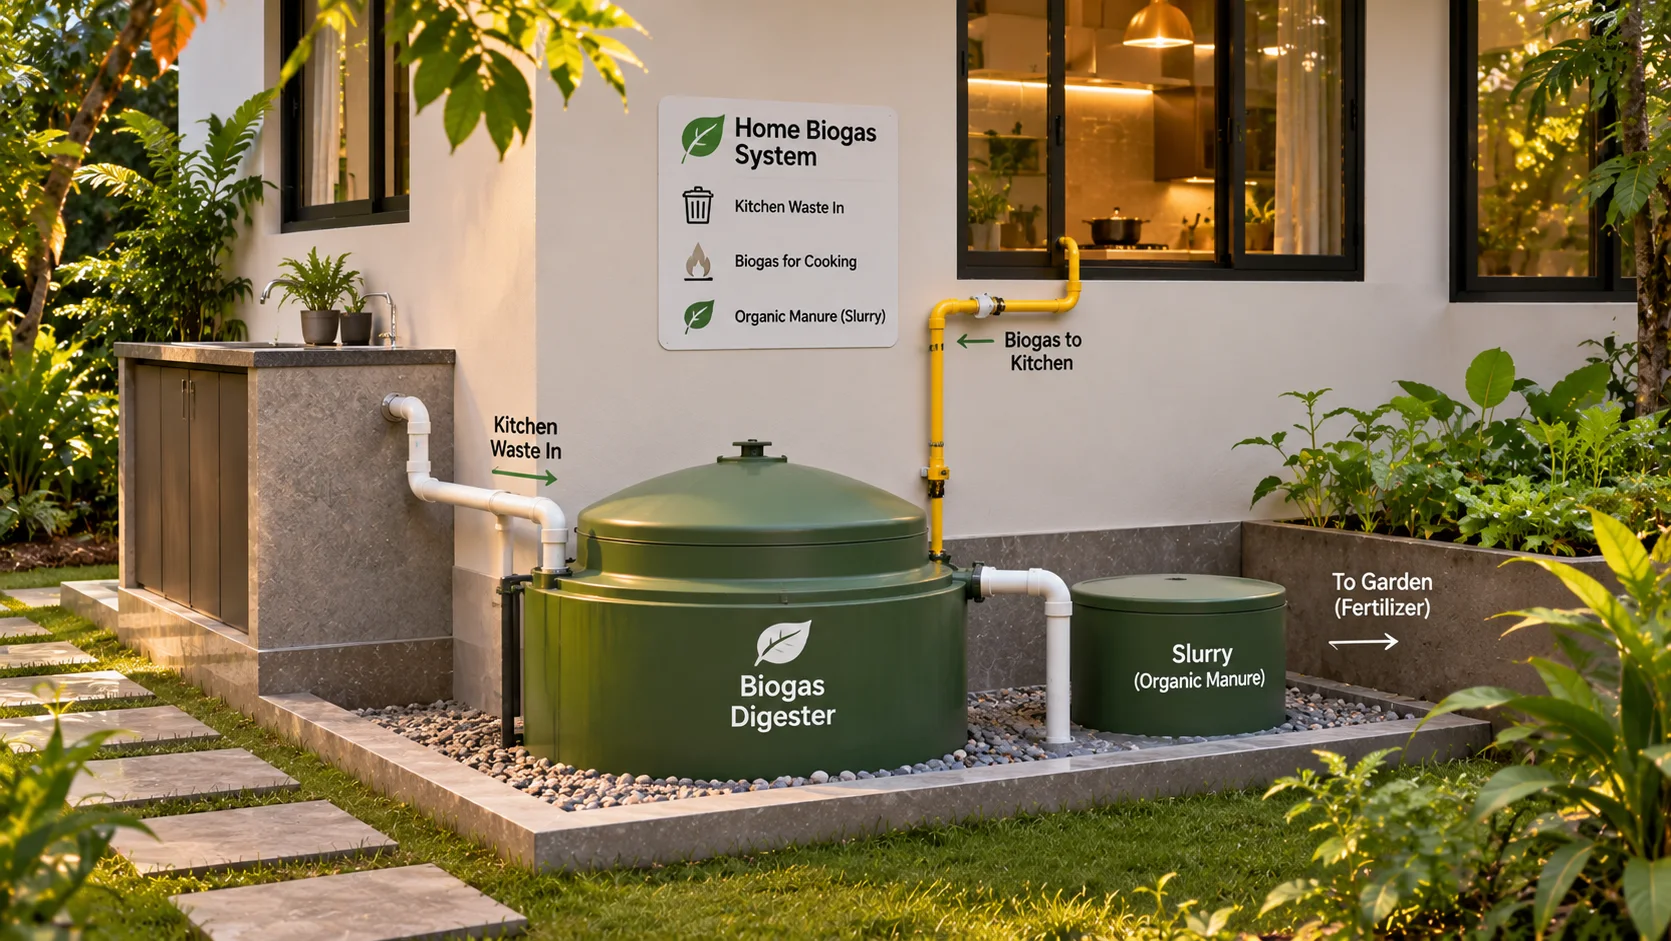
Composting and waste unit

Waste management

Household waste treatment and composting.

Not in any package.
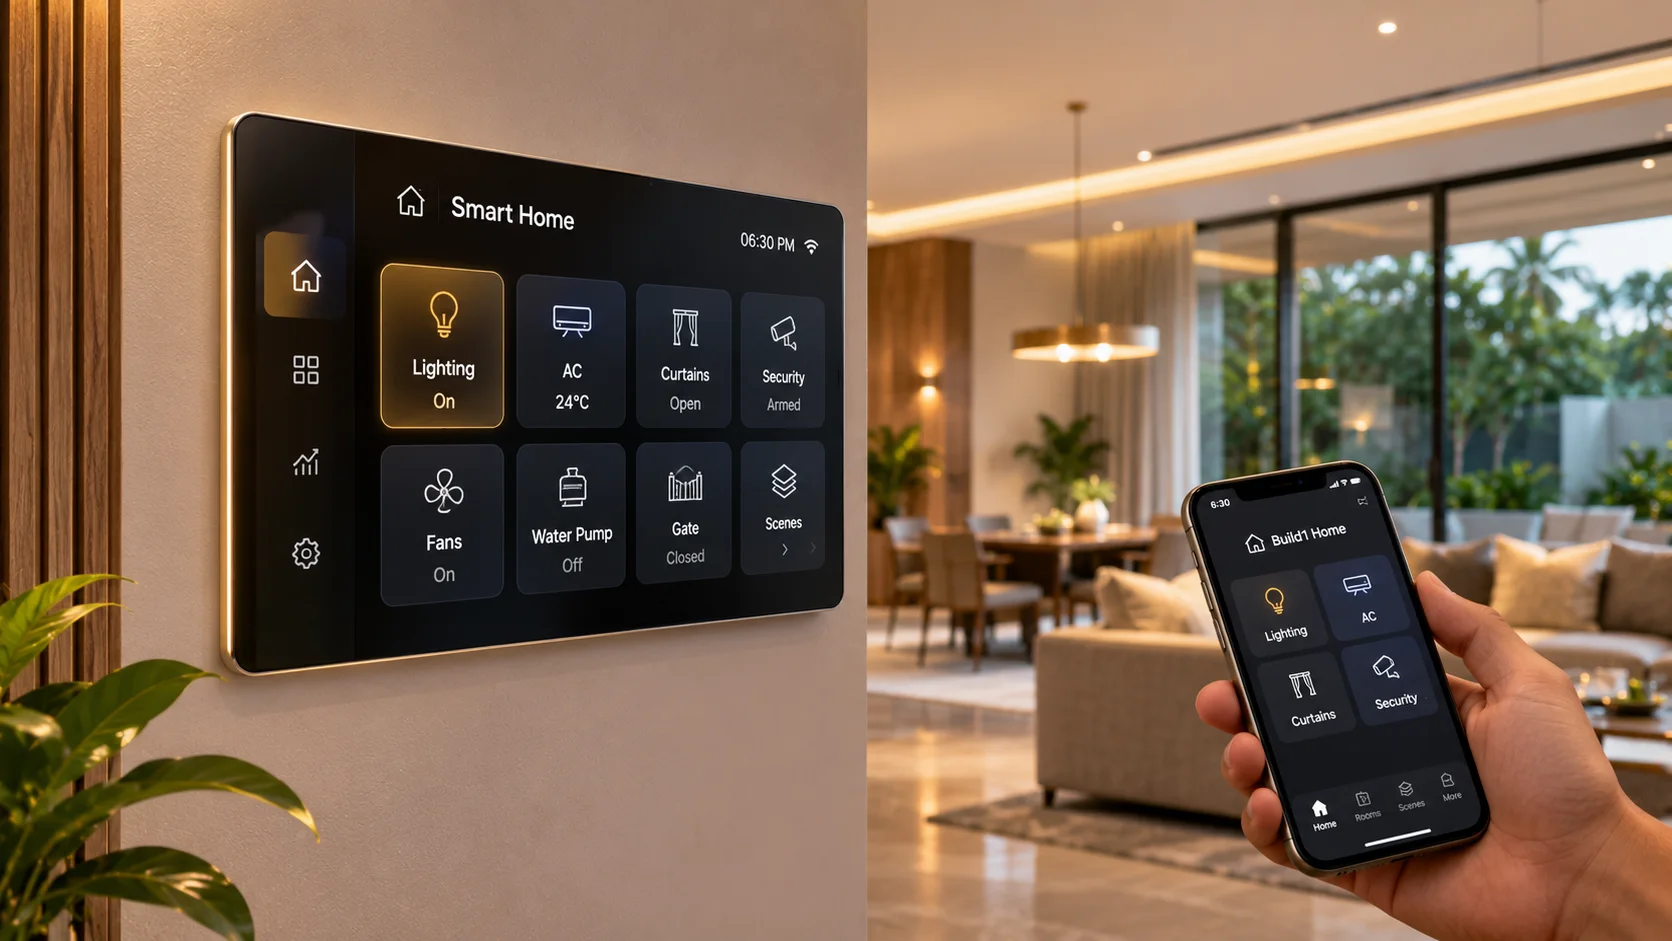
Smart home control on a phone or wall panel

Smart home automation

Lights, gate and devices from your phone.

Luxury includes basic automation.
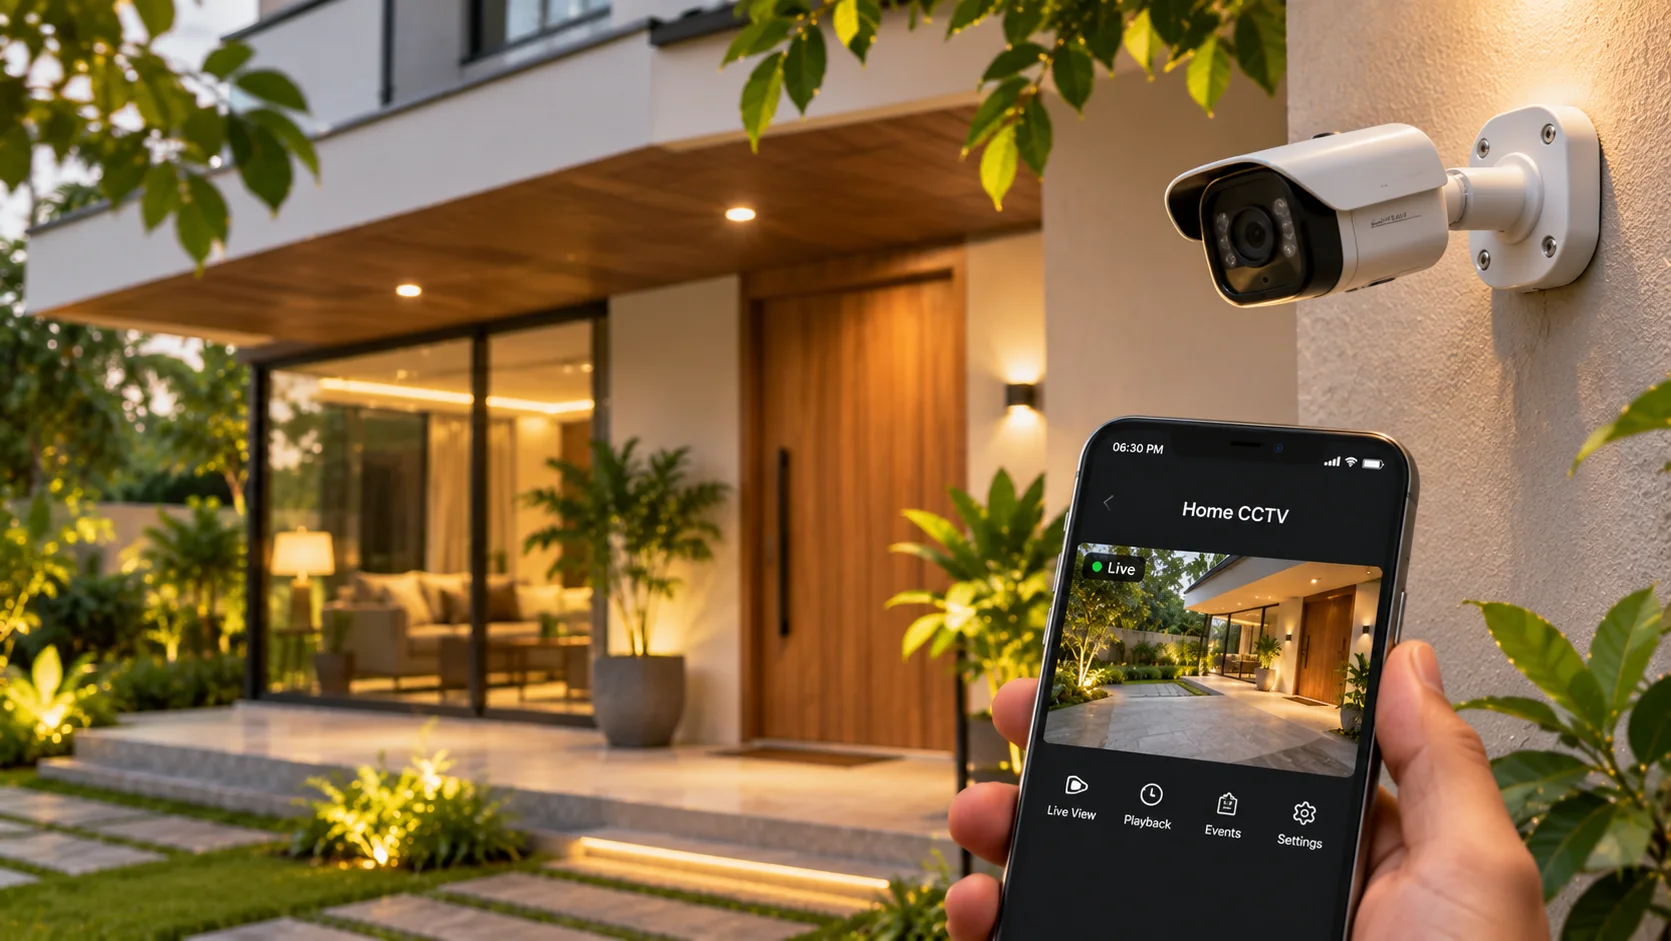
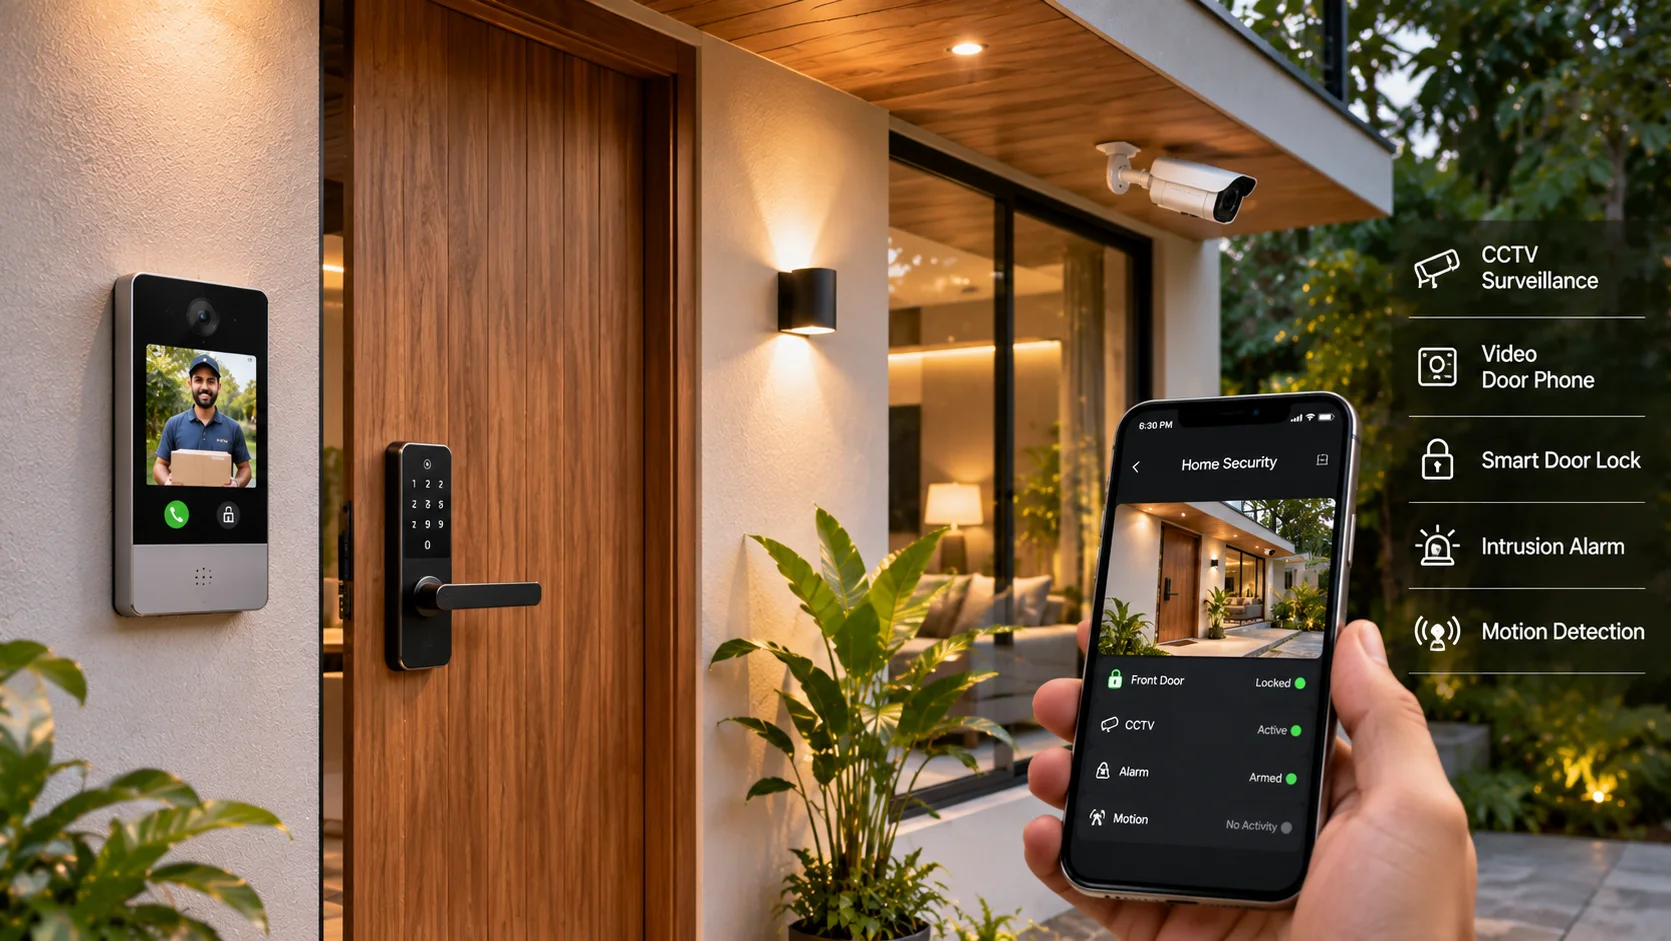
CCTV camera on a home

CCTV

Cameras around the home, viewable from anywhere.

Conduits in Premium; included in Luxury.
Video door phone at an entrance

Security systems

Video door phone, access control and alarms.

A door phone provision in Premium.
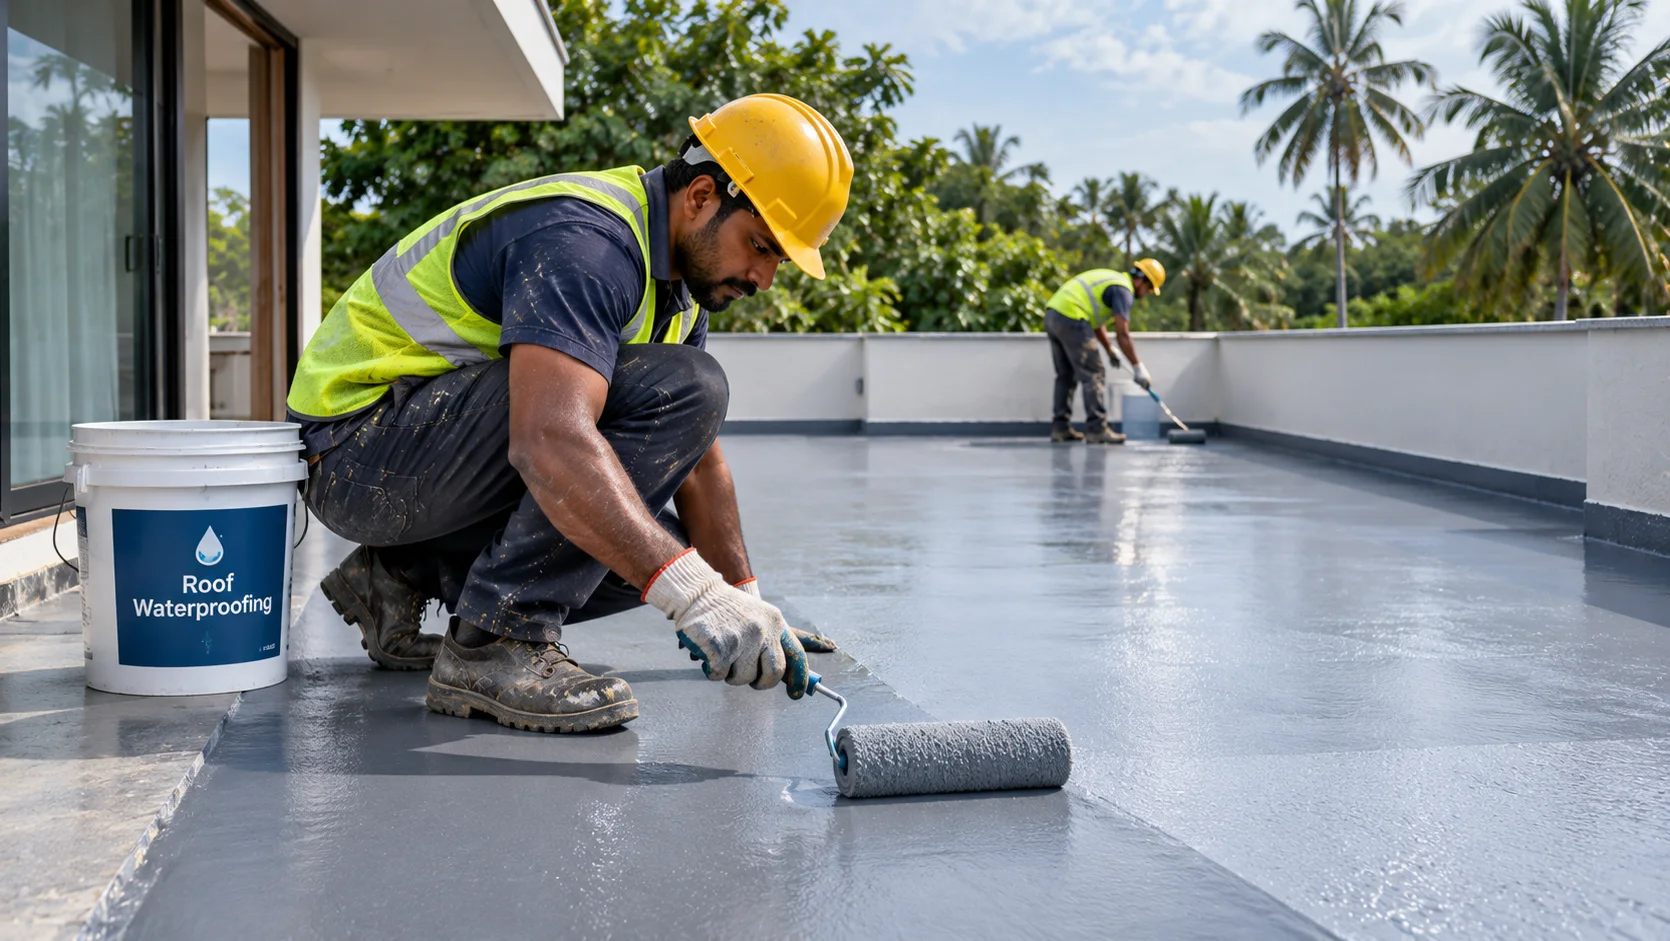
Terrace with membrane or cool-roof coating

Roof waterproofing upgrades

A roof membrane, or a heat-reflective coating that keeps rooms cooler.

Premium and Luxury already have a membrane.
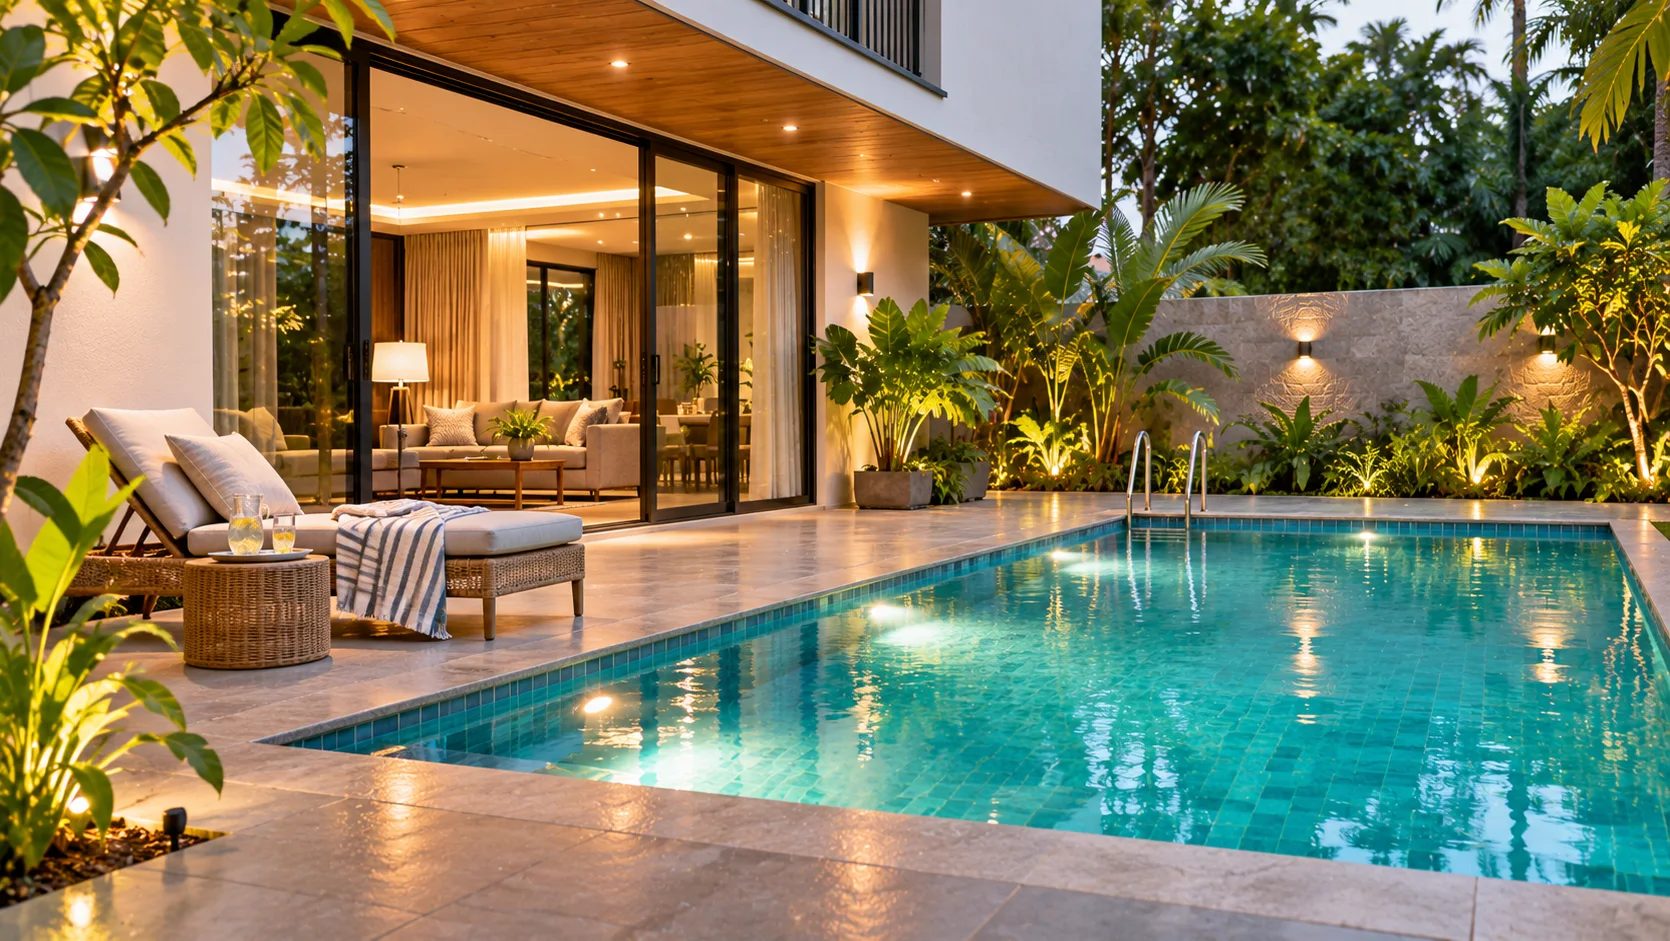
Home swimming pool

Swimming pool

Designed, built and equipped, planned with the foundation.

Not in any package.

Add-ons are priced in your proposal and installed by Build 1 or our verified partners.

How pricing works

How your price is built.

Each package shows its starting rate. Here is exactly how your final price is put together.

  1. 1Package rateSet by your package and your home’s size band — from 1,000 to 10,000 sq.ft. Smaller homes cost a little more per sq.ft.
  2. 2StructureRates are on an RCC frame. Load-bearing is a per-sq.ft adjustment.
  3. 3Add-ons you chooseCompound wall, roofs, interiors and the rest — each priced and listed.
  4. ✓Your fixed priceIn an itemised proposal. Fixed at contract for catalogue homes, or at design freeze for bespoke.
Allowances *Items marked * are included up to an allowance. The amounts are in your proposal.
ChangesPriced and approved in writing before work goes ahead.
Material pricesIf key material prices move sharply, your agreement sets out exactly how that is handled.
Package FAQs

Before you choose.

What families ask us when they compare packages.

Ask your own question →
Can I mix items from different packages?

Yes. Start from the package closest to what you want, then upgrade or swap individual items — tiles, sanitaryware, windows and so on. Each change is priced in your proposal.

Is the structure really the same in every package?

Yes. Foundations designed from your soil test, Fe500D steel, the waterproofing standard and the ten quality gates and all 234 quality checks are the same. Premium and Luxury add stronger concrete grades for columns and slabs and ready-mix slabs, as listed in the comparison.

What does the * mean?

The item is included up to a set allowance — for example, tiles up to a certain rate. The amounts are written in your proposal, so you know exactly what you’re choosing within.

How much does a Build 1 home cost?

Our packages start at ₹1,800 per sq ft for Budget, ₹2,200 for Standard, ₹2,800 for Premium and ₹3,600 for Luxury, excluding GST. These are starting rates: your final rate depends on your home’s size band, structure type, site conditions and requirements, and we confirm it in writing after the site visit. Atelier (architect-led) homes are priced on request.

Do the brands change?

Brands vary by package and are named in your BOQ. Where a line says “or equal”, your BOQ names the brand you’re getting before work starts.

Is the package price fixed?

For a catalogue home, at contract. For bespoke and Atelier homes, once the design is frozen. After that, any change you ask for is priced and approved in writing first.

Are interiors part of a package?

No — interiors are a separate add-on, and you can pair any interiors level with any construction package.

Next step

Let’s plan your home.

Every good project starts with a clear conversation. Share your plot, approximate area, requirements and budget range, and we’ll suggest the right route and package.

Free site visit and plot check

Anywhere in Thrissur and Ernakulam districts.

Your price in writing in 7 days

Itemised, within 7 days of the site visit.

See a live site on a Saturday

Walk a Build 1 site with our engineer.

None added — use “Add to my brief” in Home Solutions.
We reply within one working day.
WhatsApp usCall +91 94973 07799

We reply within one working day.

Build 1 engineer on site
Talk to our team+91 94973 07799info@build1.inBuild 1, Irinjalakuda, Thrissur, Kerala
My brief (0) →